Bend Oregon Homes For Sale

Search Homes For Sale in Bend, OR By Map

Save
Ask
Tour
Hide
Share
$3,899,000
374 Days On Site

19260 Christopher Court
Bend, OR 97702

For Sale|Single Family Residence|Active
4
Beds
4
Total Baths
3
Full Baths
1
Partial Bath
4,543
SqFt
$858
/SqFt
2026
Built
Subdivision:
Tetherow
County:
Deschutes

Due to the health concerns created by Coronavirus we are offering personal 1-1 online video walkthough tours where possible.
Call Now: (541)280-2363
Is this the listing for you? We can help make it yours.
(541)280-2363
Upcoming Open Houses
Due to COVID-19, we recommend you verify Open Houses before attending.
Sat, Jul 11, 11:00 AM - 2:00 PM
19260 Christopher Court19260 Christopher Court19260 Christopher Court19260 Christopher Court
Save
Ask
Tour
Hide
Share

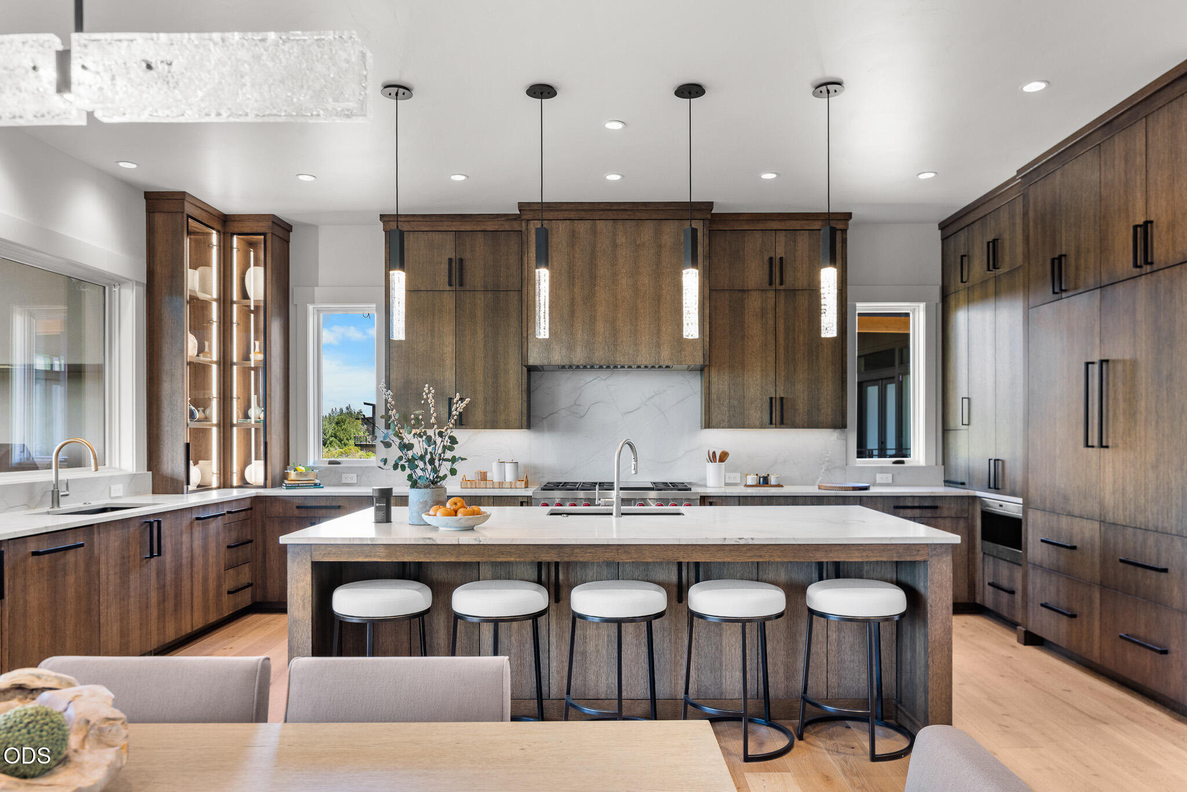
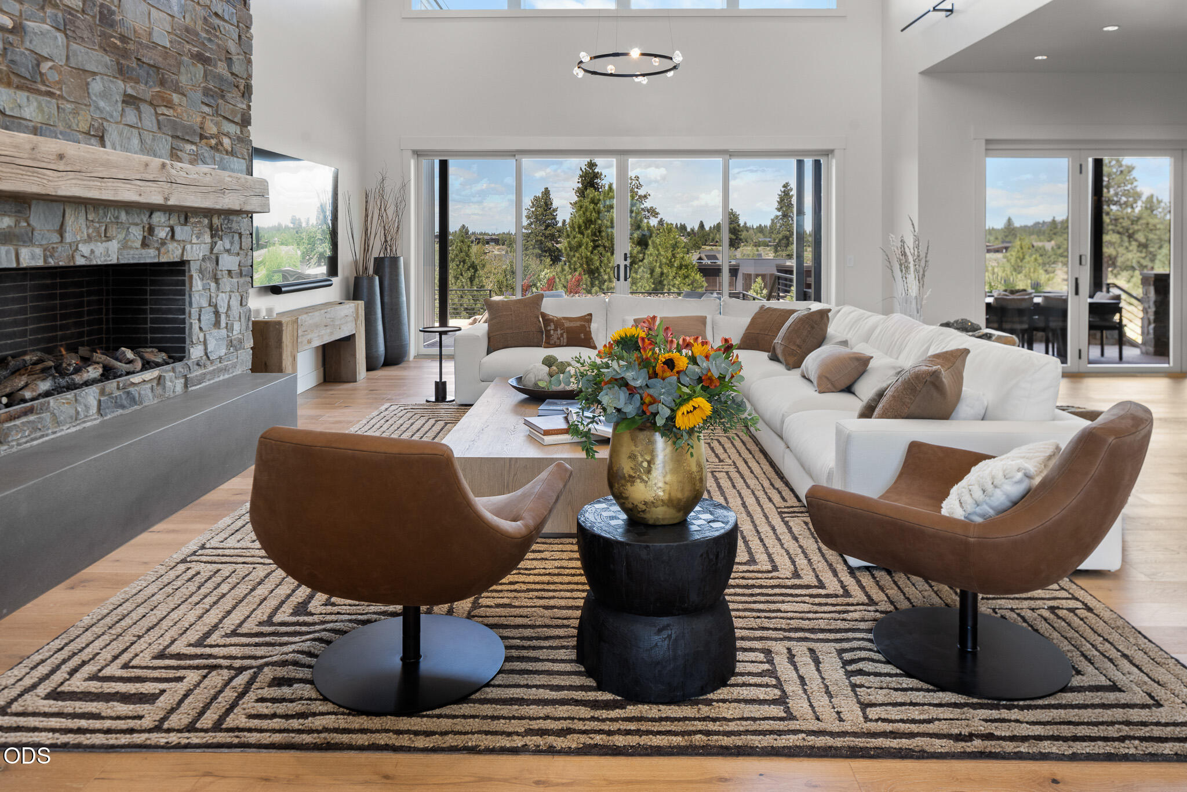
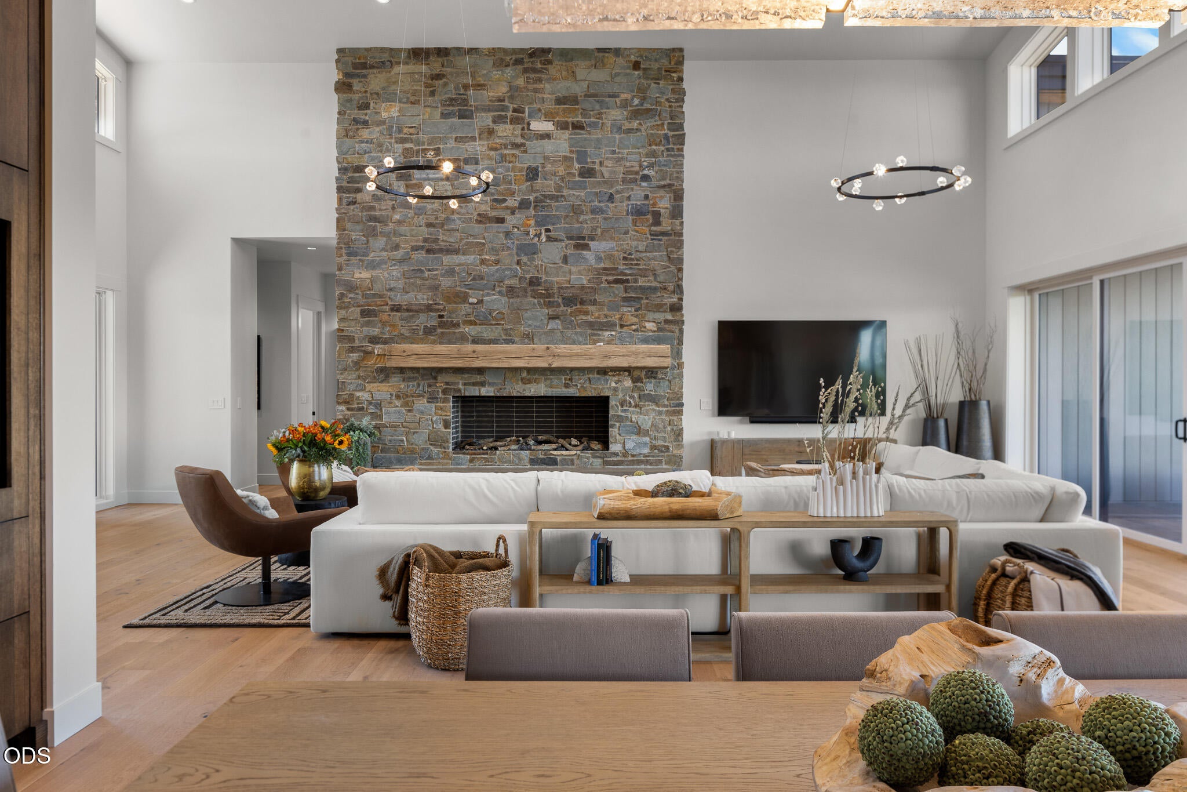
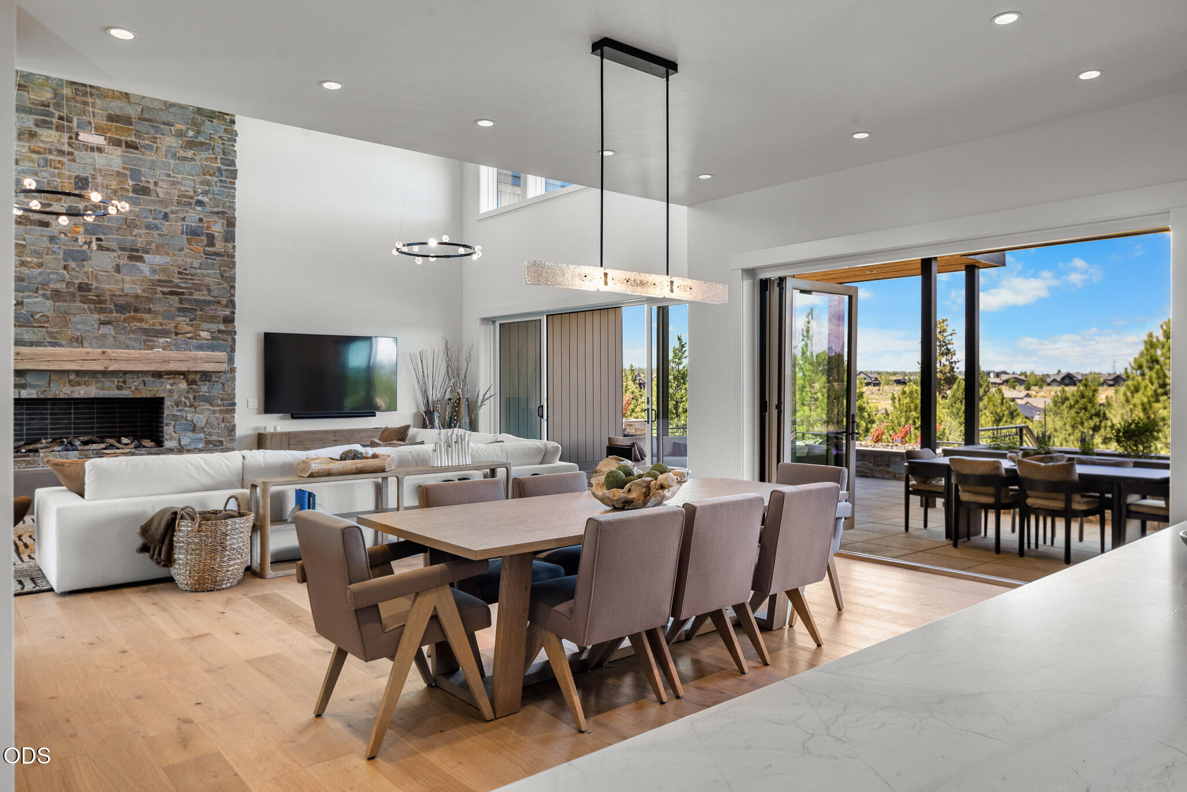
Amazing New Gem in Tetherow is now complete!!! Home is located on a gated and quiet cul-de-sac with 7th hole golf course view from the front of the home. The backyard is an entertainer's dream with Expansive Covered outdoor living area with a fire pit, infrared heaters, and paver patio, Diamond Spa Built in Stainless steel Hot Tub, and an outdoor kitchen with dining and living area. Inside, you'll find a luxurious primary bedroom suite with quartzite countertops, porcelain and natural stone tile work, Walk-in Walk-out oversized shower with bench and multiple shower heads, heated floor in bathroom, shower and closet, oversized vanity, and toe-kick accent lighting. There is also a spacious study on the main floor. Upstairs are additional 3 bedrooms with a flex space and a large bonus room with a wet bar. Please see the feature sheet for all of the amazing amenities this home has to offer.

Save
Ask
Tour
Hide
Share
Listing Snapshot
Price 
$3,899,000
Days On Site 
374 Days
Bedrooms 
4
Inside Area (SqFt) 
4,543 sqft
Total Baths 
4
Full Baths 
3
Partial Baths 
1
Lot Size 
0.4 Acres
Year Built 
2026
MLS® Number 
220205062
Status 
Active
Property Tax 
$5,474.31
HOA/Condo/Coop Fees 
$187 monthly
Sq Ft Source 
Builder
Friends & Family
Recent Activity
2 days agoListing updated with changes from the MLS®
2 days agoStatus changed to Active
a week agoPrice changed to $3,899,000
a year agoListing first seen on site
General Features
Acres 
0.4
Attached Garage 
Yes
Cross Street 
SW Skene Trail
Garage 
Yes
Garage Spaces 
3
Levels 
Two
Parking 
AsphaltAttachedDrivewayGarage Door OpenerGatedGarage
Property Condition 
New Construction
Property Sub Type 
Single Family Residence
Security 
Carbon Monoxide Detector(s)Smoke Detector(s)
Sewer 
Public Sewer
Special Circumstances 
Standard
SqFt Total 
4543
Style 
CraftsmanNorthwest
Water Source 
Public
Zoning 
UAR10
Interior Features
Appliances 
DishwasherDisposalDouble OvenMicrowaveOvenRangeRange HoodRefrigeratorTankless Water HeaterWine Refrigerator
Basement 
None
Cooling 
Central AirENERGY STAR Qualified EquipmentZoned
Fireplace 
Yes
Fireplace Features 
GasGreat Room
Flooring 
HardwoodTile
Heating 
ENERGY STAR Qualified EquipmentForced AirNatural GasRadiantZoned
Interior 
Built-in FeaturesCentral VacuumDouble VanityGranite CountersKitchen IslandOpen FloorplanPantrySmart ThermostatSoaking TubStone CountersVaulted Ceiling(s)Walk-In Closet(s)Wet BarWired for DataWired for Sound
Spa 
Yes
Window Features 
Double Pane WindowsWood Frames
Save
Ask
Tour
Hide
Share
Exterior Features
Construction Details 
ConcreteFrame
Exterior 
BarbecueBuilt-in BarbecueFire PitOutdoor Kitchen
Lot Features 
LandscapedNative PlantsOn Golf CourseSlopedSprinklers In FrontSprinklers In Rear
Patio And Porch 
CoveredFront PorchPatio
Roof 
MembraneMetal
Spa 
Yes
View 
Mountain(s)Golf CoursePondTerritorial
Waterview 
Mountain(s)Golf CoursePondTerritorial
Windows/Doors 
Double Pane WindowsWood Frames
Community Features
Association Amenities 
ClubhouseFitness CenterGatedGolf CourseParkPlaygroundPoolSnow RemovalTrail(s)
Association Dues 
561
Community Features 
PoolParkPlayground
Financing Terms Available 
CashConventional
HOA Fee Frequency 
Quarterly
Roads 
Paved
Schools
School District
Unknown
Elementary School
William E Miller Elem
Middle School
Cascade Middle
High School
Summit High
Listing courtesy of John L Scott Bend


© 2026 Oregon Datashare (KCAR | MLSCO | SOMLS). All rights reserved. The data relating to real estate for sale on this web site comes in part from the Internet Data Exchange Program of the Oregon Datashare. Real estate listings held by IDX Brokerage firms other than John L Scott Bend are marked with the Internet Data Exchange logo or the Internet Data Exchange thumbnail logo and detailed information about them includes the name of the listing Brokers. Information provided is for consumers' personal, non-commercial use and may not be used for any purpose other than to identify prospective properties the viewer may be interested in purchasing. The consumer will not copy, retransmit nor redistribute any of the content from this website. Information provided is deemed reliable, but not guaranteed. Data Services by Constellation Data Labs.

This content last updated on 2026-07-11 12:52 PM PDT. Some properties which appear for sale on this website may subsequently have sold or may no longer be available. Source: Oregon Datashare.

Neighborhood & Commute
Source: Walkscore
Save
Ask
Tour
Hide
Share