Bend Oregon Homes For Sale

Search Homes For Sale in Bend, OR By Map

Save
Ask
Tour
Hide
Share
$2,795,000
34 Days On Site

66488 Sisemore Road
Bend, OR 97703

Single Family Residence|Pending
3
Beds
3
Total Baths
2
Full Baths
1
Partial Bath
3,776
SqFt
$740
/SqFt
1994
Built
County:
Deschutes

Due to the health concerns created by Coronavirus we are offering personal 1-1 online video walkthough tours where possible.
Call Now: (541)280-2363
Is this the listing for you? We can help make it yours.
(541)280-2363
66488 Sisemore Road66488 Sisemore Road66488 Sisemore Road66488 Sisemore Road
Save
Ask
Tour
Hide
Share

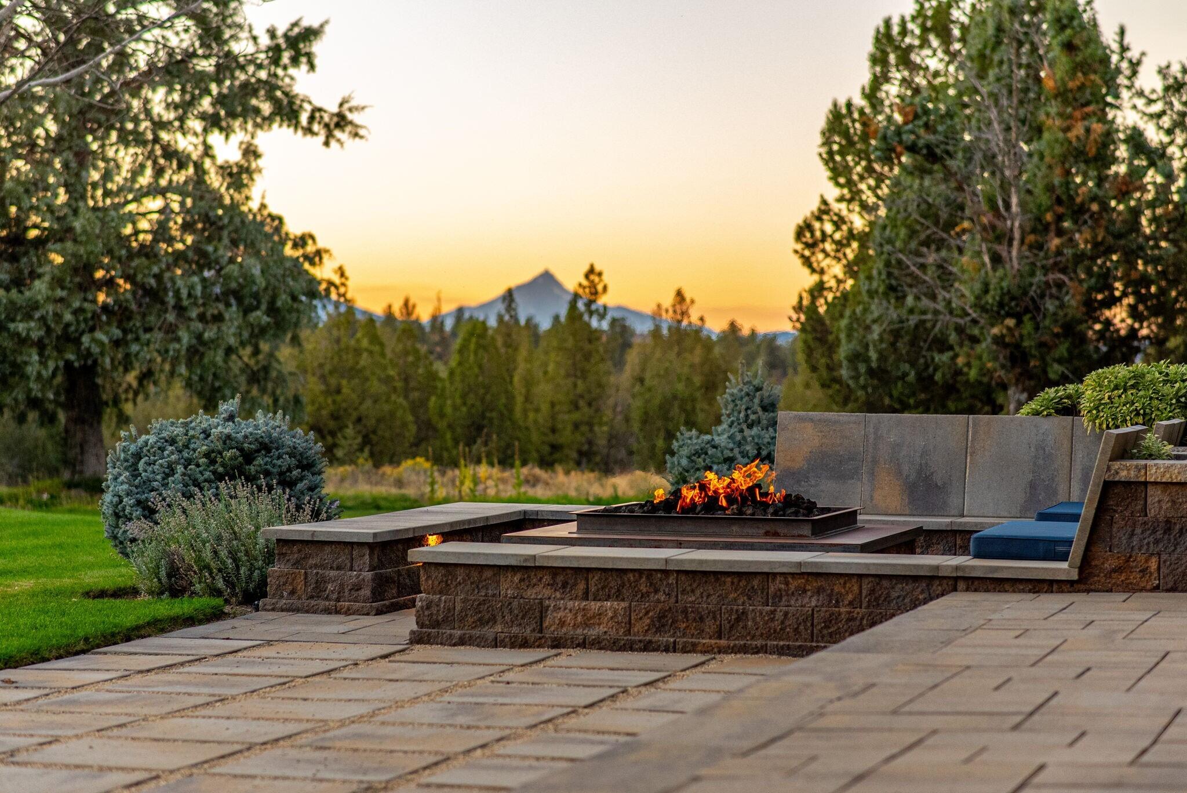
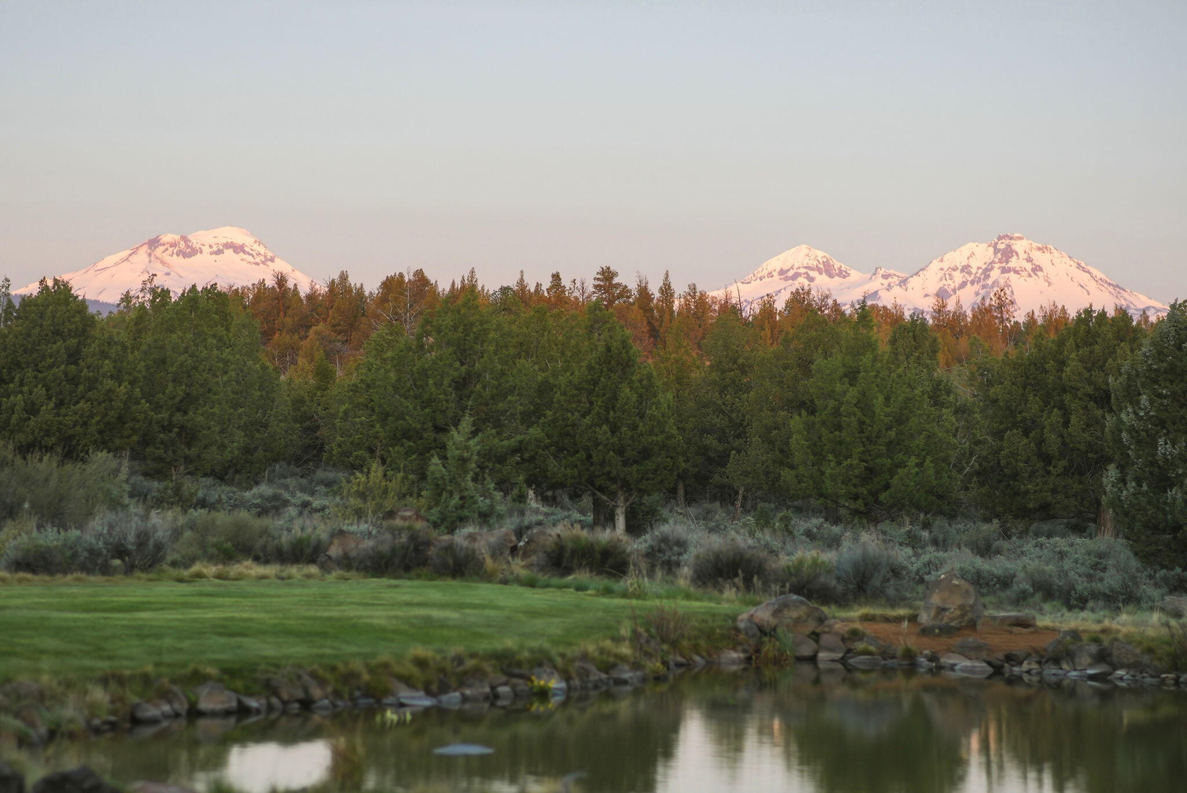
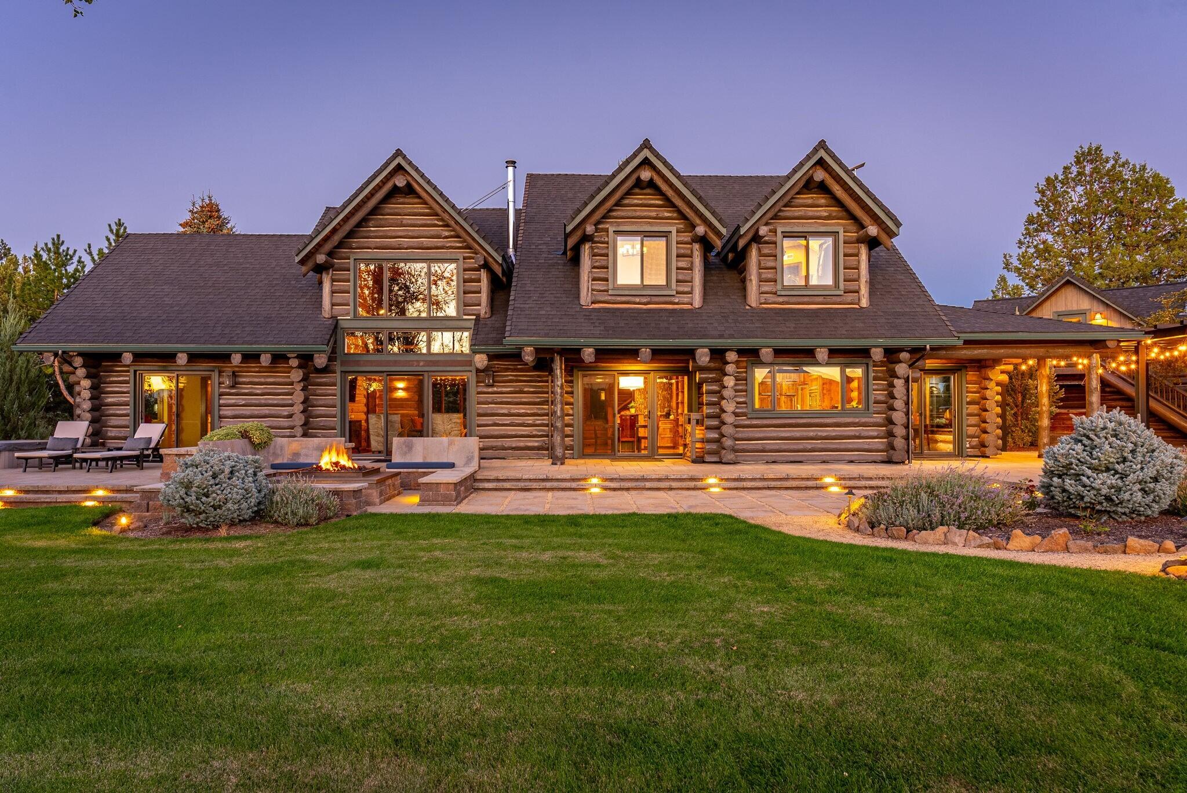
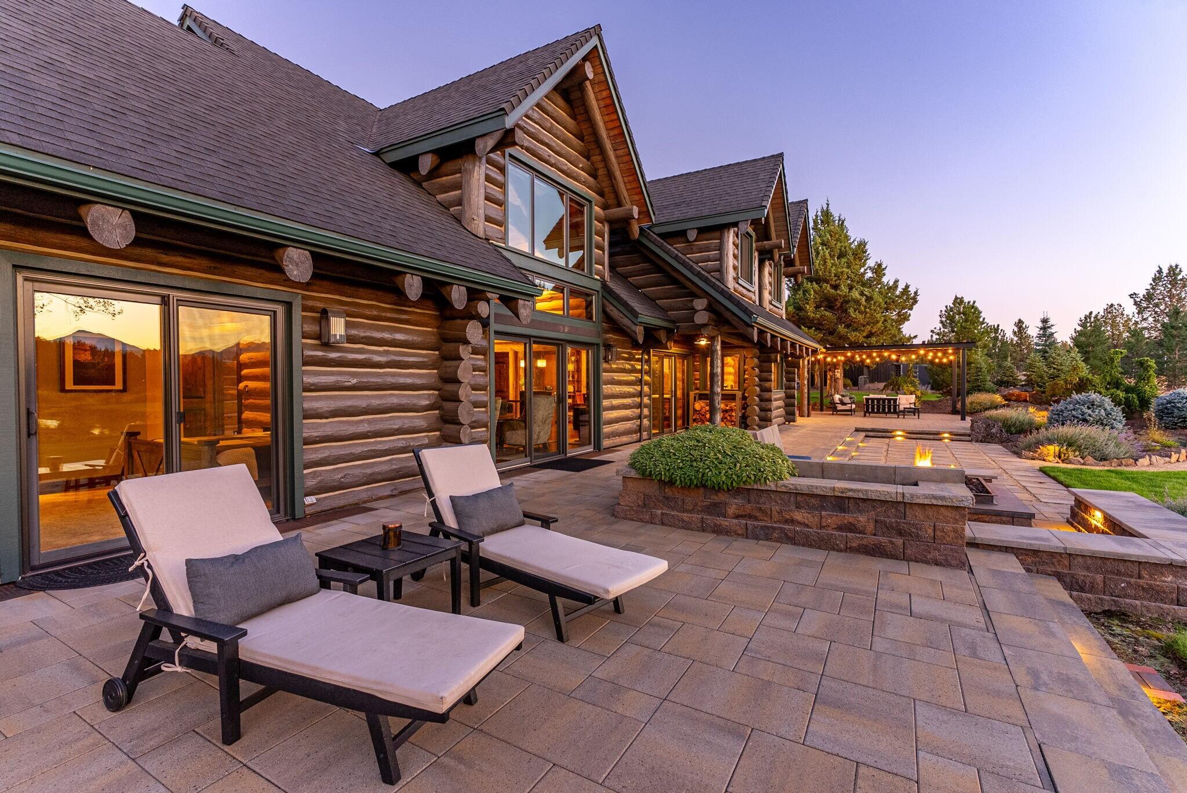
Panoramic Cascade Mountain views, 66.92 acres between Sisters and Bend, and Direct access to thousands of acres of Public Lands create a lifestyle few can claim. 3,056 SF log home features vaulted ceilings, 2 ensuites (incl. main level), lofted bedroom, office/flex, sauna, wine fridge, butler pantry, wet bar, and mudroom. Luxury kitchen w/ concrete counters & high-end appliances. Outbuildings include: a legal ADU above a 2-car garage with a kitchenette, full bath, and 2 king-size built-in beds; detached 3-bay garage plus 2-bay shop with oversized doors; RV parking pad; covered carport pad; loafing shed; horse stall and tool shed. Enjoy the wildlife pond, water feature, outdoor kitchen, pergola, fire pits & multiple seating areas. Gated and paved circular driveway. Whether envisioned as a family compound, equestrian retreat, or legacy investment, this property delivers privacy and flexibility within minutes of Central Oregon's world-class recreation. Seller is licensed agent in Oregon.

Save
Ask
Tour
Hide
Share
Listing Snapshot
Price 
$2,795,000
Days On Site 
34 Days
Bedrooms 
3
Inside Area (SqFt) 
3,776 sqft
Total Baths 
3
Full Baths 
2
Partial Baths 
1
Lot Size 
66.92 Acres
Year Built 
1994
MLS® Number 
220220145
Status 
Pending
Property Tax 
$5,741.45
HOA/Condo/Coop Fees 
N/A
Sq Ft Source 
Assessor
Friends & Family
Recent Activity
2 weeks agoListing updated with changes from the MLS®
2 weeks agoStatus changed to Pending
4 weeks agoPrice changed to $2,795,000
a month agoListing first seen on site
General Features
Acres 
66.92
Cross Street 
Plainview
Garage 
Yes
Garage Spaces 
7
Levels 
Two
Parking 
AsphaltDetachedDetached CarportDrivewayGarage Door OpenerGatedHeated GarageRV Access/ParkingRV GarageStorageWorkshop in Garage
Property Sub Type 
Single Family Residence
Security 
Carbon Monoxide Detector(s)Smoke Detector(s)
Sewer 
Private SewerSeptic Tank
Special Circumstances 
Standard
SqFt Total 
3056
Style 
Log
Water Source 
PrivateWell
Zoning 
EFUTRB, WA, LM
Interior Features
Appliances 
CooktopDishwasherDisposalDryerMicrowaveOvenRefrigeratorWasherWater HeaterWine RefrigeratorOther
Basement 
None
Cooling 
Ceiling Fan(s)Heat PumpZoned
Fireplace 
Yes
Fireplace Features 
Great RoomWood Burning
Flooring 
CarpetHardwoodTileOther
Heating 
ElectricForced AirHeat PumpWoodZoned
Interior 
BidetBreakfast BarBuilt-in FeaturesCeiling Fan(s)Double VanityGranite CountersOpen FloorplanPantrySoaking TubVaulted Ceiling(s)Walk-In Closet(s)Wet BarWired for Sound
Spa 
Yes
Window Features 
Low Emissivity WindowsDouble Pane WindowsENERGY STAR Qualified WindowsSkylight(s)Tinted WindowsWood Frames
Save
Ask
Tour
Hide
Share
Exterior Features
Construction Details 
Log
Exterior 
BarbecueBuilt-in BarbecueCourtyardFire PitOutdoor Kitchen
Lot Features 
Corner LotLandscapedLevelNative PlantsRock OutcroppingSlopedSprinklers In FrontSprinklers In RearWooded
Other Structures 
ArenaCorral(s)Guest HouseRV/Boat StorageSecond GarageShed(s)Stable(s)StorageWorkshop
Patio And Porch 
CoveredDeckFront PorchPatioPorchRear PorchSide PorchWrap AroundSee Remarks
Roof 
Composition
Spa 
Yes
View 
Mountain(s)Trees/WoodsForestPanoramicPondTerritorial
Waterview 
Mountain(s)Trees/WoodsForestPanoramicPondTerritorial
Windows/Doors 
Low Emissivity WindowsDouble Pane WindowsENERGY STAR Qualified WindowsSkylight(s)Tinted WindowsWood Frames
Community Features
Accessibility Features 
Accessible EntranceAccessible BedroomAccessible ClosetsAccessible DoorsAccessible Full BathAccessible Hallway(s)Accessible Kitchen
Financing Terms Available 
CashConventionalFHAUSDA LoanVA Loan
Horse Allowed 
Yes
Horse Property 
Corral(s)
Roads 
Paved
Schools
School District
Unknown
Elementary School
Sisters Elem
Middle School
Sisters Middle
High School
Sisters High
Listing courtesy of Avenir Realty


© 2026 Oregon Datashare (KCAR | MLSCO | SOMLS). All rights reserved. The data relating to real estate for sale on this web site comes in part from the Internet Data Exchange Program of the Oregon Datashare. Real estate listings held by IDX Brokerage firms other than Avenir Realty are marked with the Internet Data Exchange logo or the Internet Data Exchange thumbnail logo and detailed information about them includes the name of the listing Brokers. Information provided is for consumers' personal, non-commercial use and may not be used for any purpose other than to identify prospective properties the viewer may be interested in purchasing. The consumer will not copy, retransmit nor redistribute any of the content from this website. Information provided is deemed reliable, but not guaranteed. Data Services by Constellation Data Labs.

This content last updated on 2026-05-25 07:59 PM PDT. Some properties which appear for sale on this website may subsequently have sold or may no longer be available. Source: Oregon Datashare.

Neighborhood & Commute
Source: Walkscore
Save
Ask
Tour
Hide
Share