
Bend Oregon Homes For Sale
Search Homes For Sale in Bend, OR By Map
20398 Aberdeen DriveBend, OR 97702
Due to the health concerns created by Coronavirus we are offering personal 1-1 online video walkthough tours where possible.
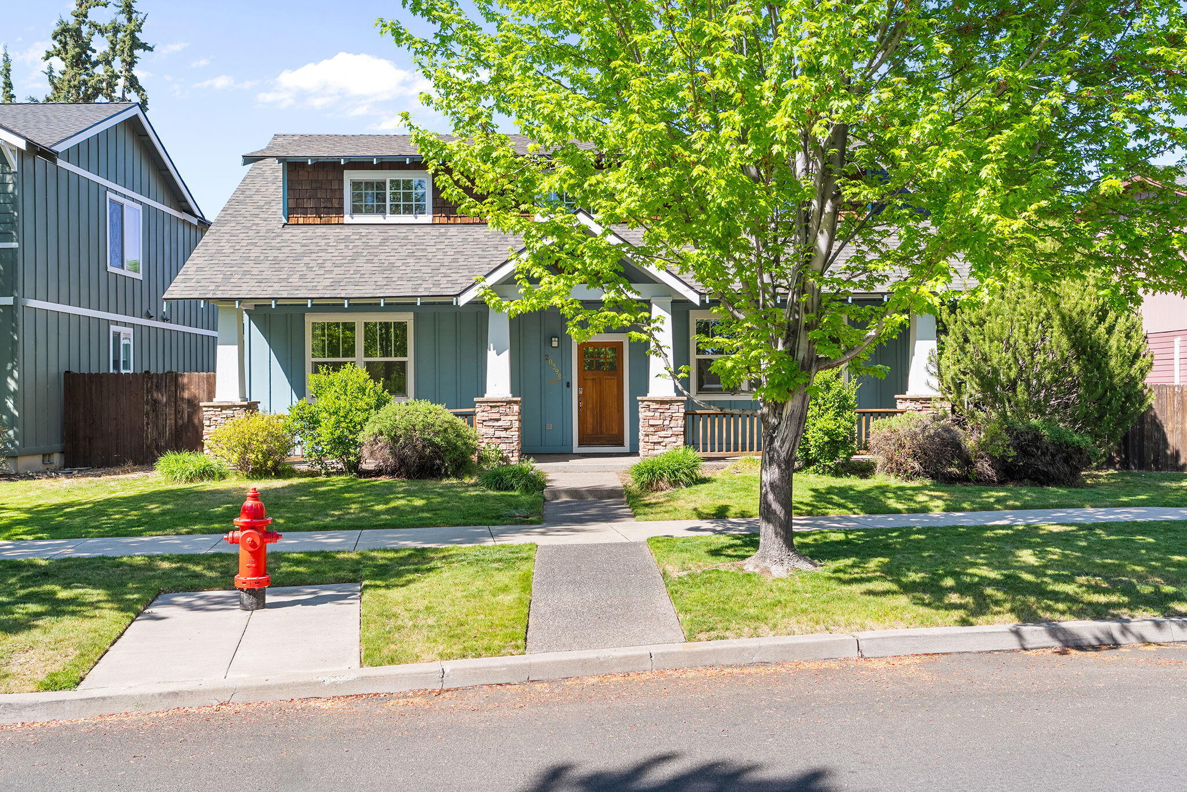
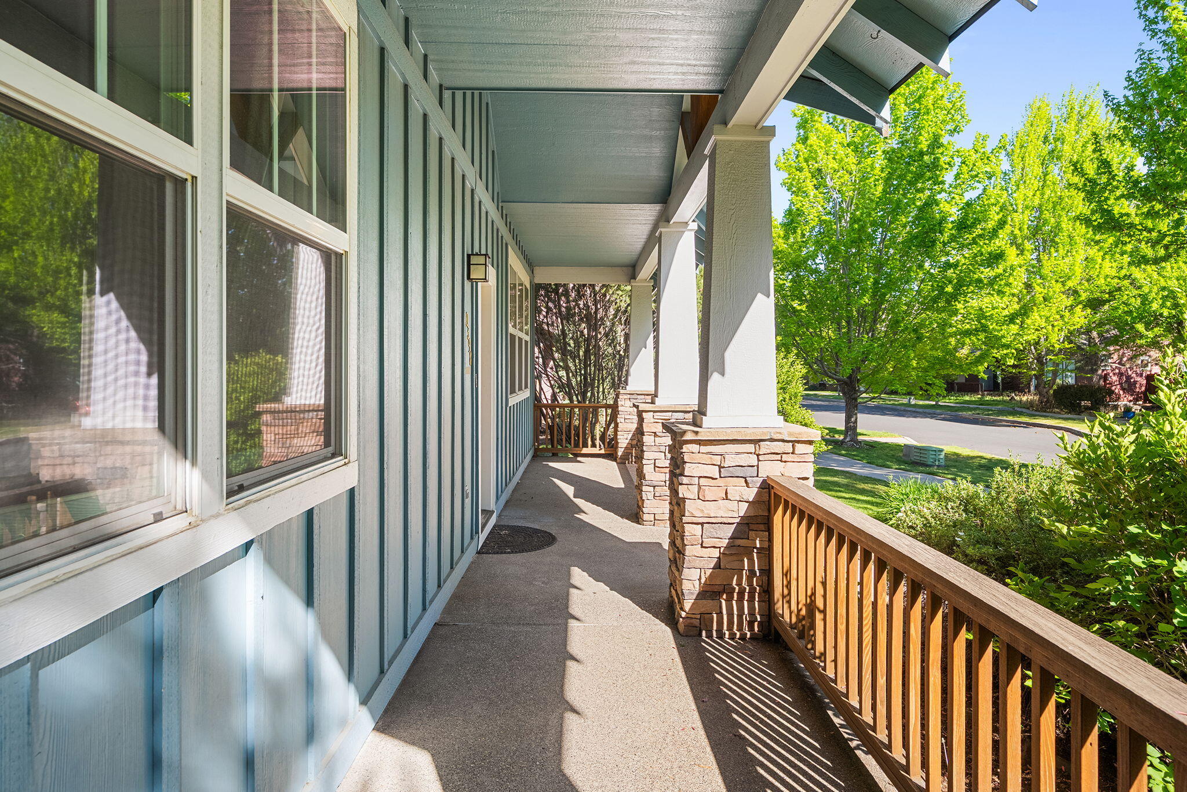
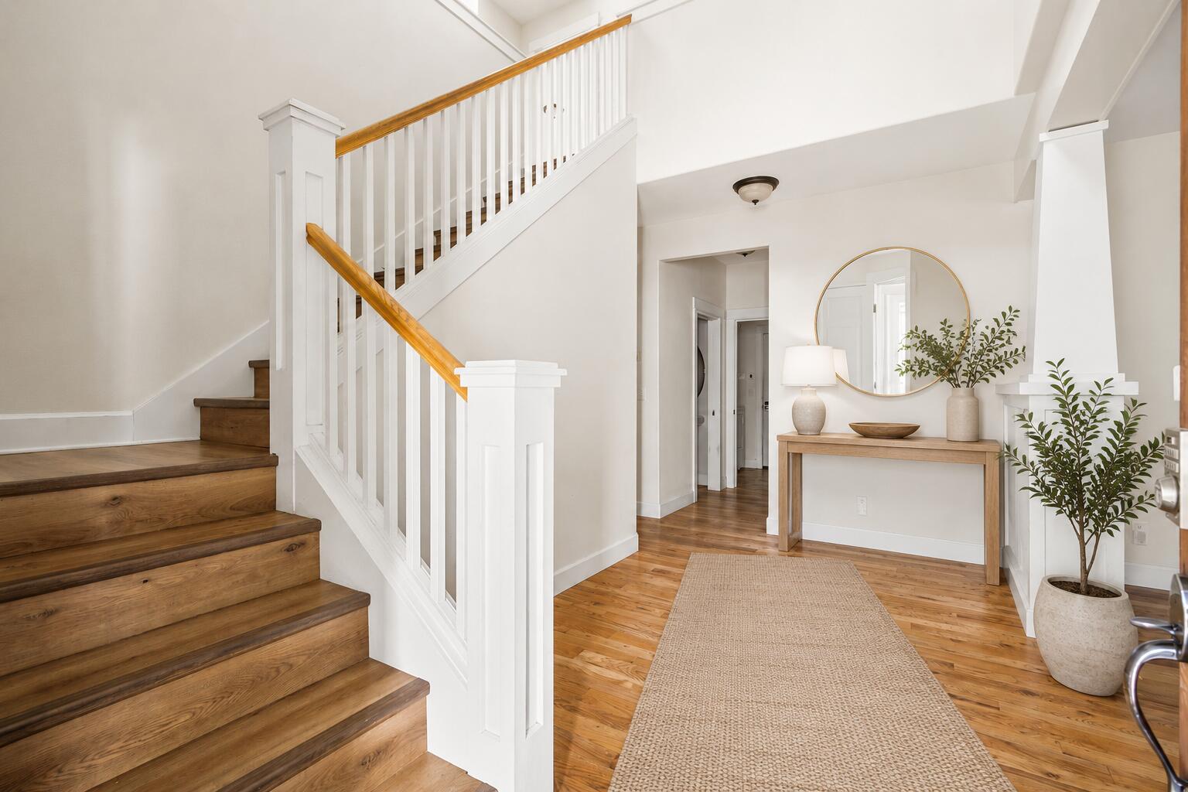
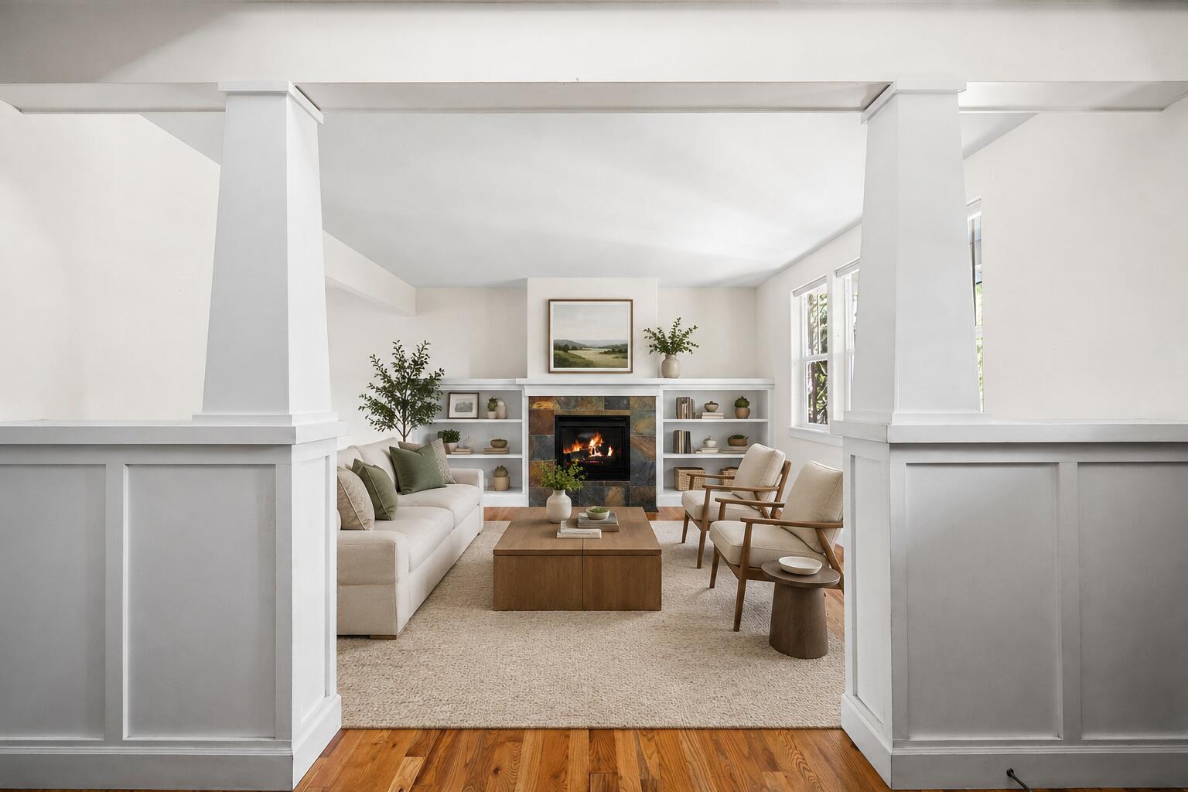
Extensively enhanced inside and out, this Stonehaven home delivers a move-in-ready SE Bend lifestyle with flexible living, thoughtful separation of space, and a floor plan that lives comfortably beyond expectations. Meaningful updates include a new roof, fresh interior and exterior paint, updated landscaping, stainless steel appliances, remodeled bathrooms, refreshed fixtures, and smart features. The main-level primary suite offers everyday ease, while a second upstairs primary suite provides ideal flexibility for guests, multigenerational living, or extended stays. Recently refinished hardwood floors carry through the main living areas, where a gas fireplace with built-ins creates a warm central gathering space. Upstairs, three additional bedrooms and a spacious bonus room offer room to work, relax, host, or play. Enjoy a covered front porch, fenced backyard, and convenient access to schools, shopping, parks, and the parkway in one of SE Bend's established neighborhoods.
| 2 days ago | Listing updated with changes from the MLS® | |
| 2 days ago | Status changed to Active | |
| 2 weeks ago | Listing first seen on site |

© 2026 Oregon Datashare (KCAR | MLSCO | SOMLS). All rights reserved. The data relating to real estate for sale on this web site comes in part from the Internet Data Exchange Program of the Oregon Datashare. Real estate listings held by IDX Brokerage firms other than Cascade Hasson SIR are marked with the Internet Data Exchange logo or the Internet Data Exchange thumbnail logo and detailed information about them includes the name of the listing Brokers. Information provided is for consumers' personal, non-commercial use and may not be used for any purpose other than to identify prospective properties the viewer may be interested in purchasing. The consumer will not copy, retransmit nor redistribute any of the content from this website. Information provided is deemed reliable, but not guaranteed. Data Services by Constellation Data Labs.
This content last updated on 2026-05-29 02:47 PM PDT. Some properties which appear for sale on this website may subsequently have sold or may no longer be available. Source: Oregon Datashare.
Did you know? You can invite friends and family to your search. They can join your search, rate and discuss listings with you.