
Bend Oregon Homes For Sale
Search Homes For Sale in Bend, OR By Map
2736 NW Fairway Heights DriveBend, OR 97703
Due to the health concerns created by Coronavirus we are offering personal 1-1 online video walkthough tours where possible.
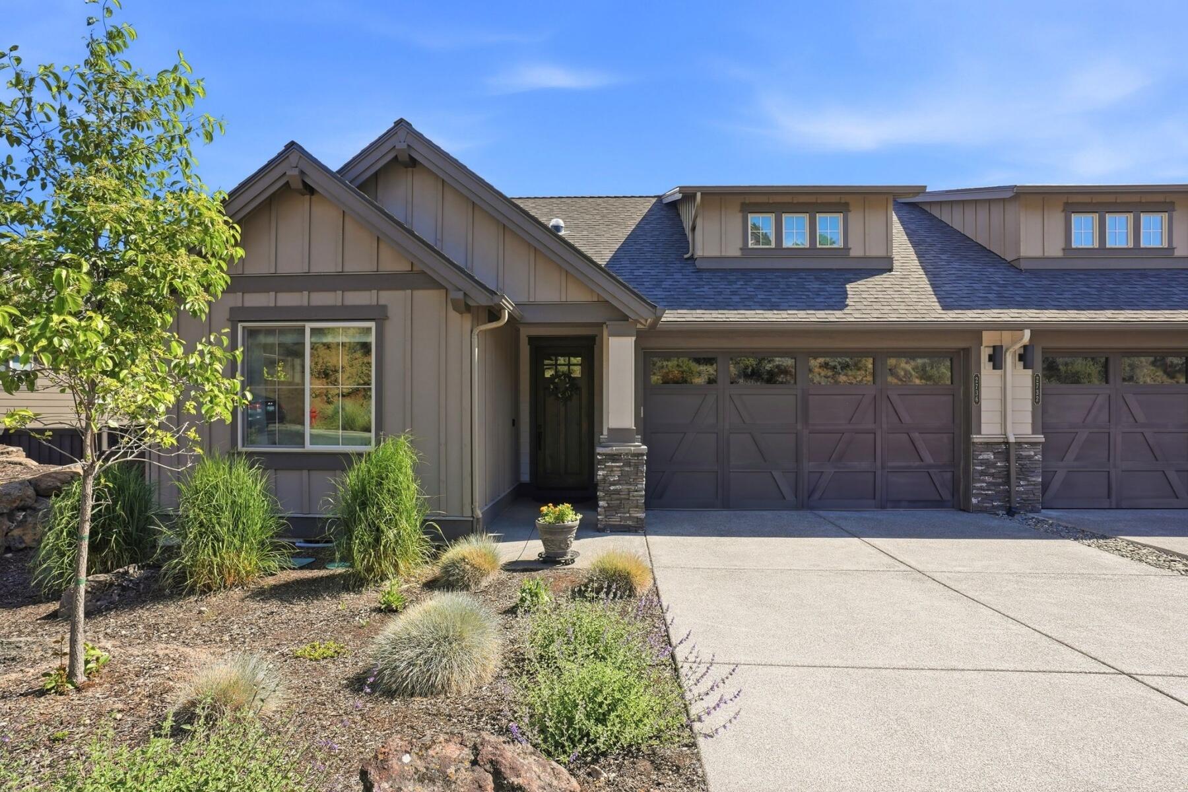
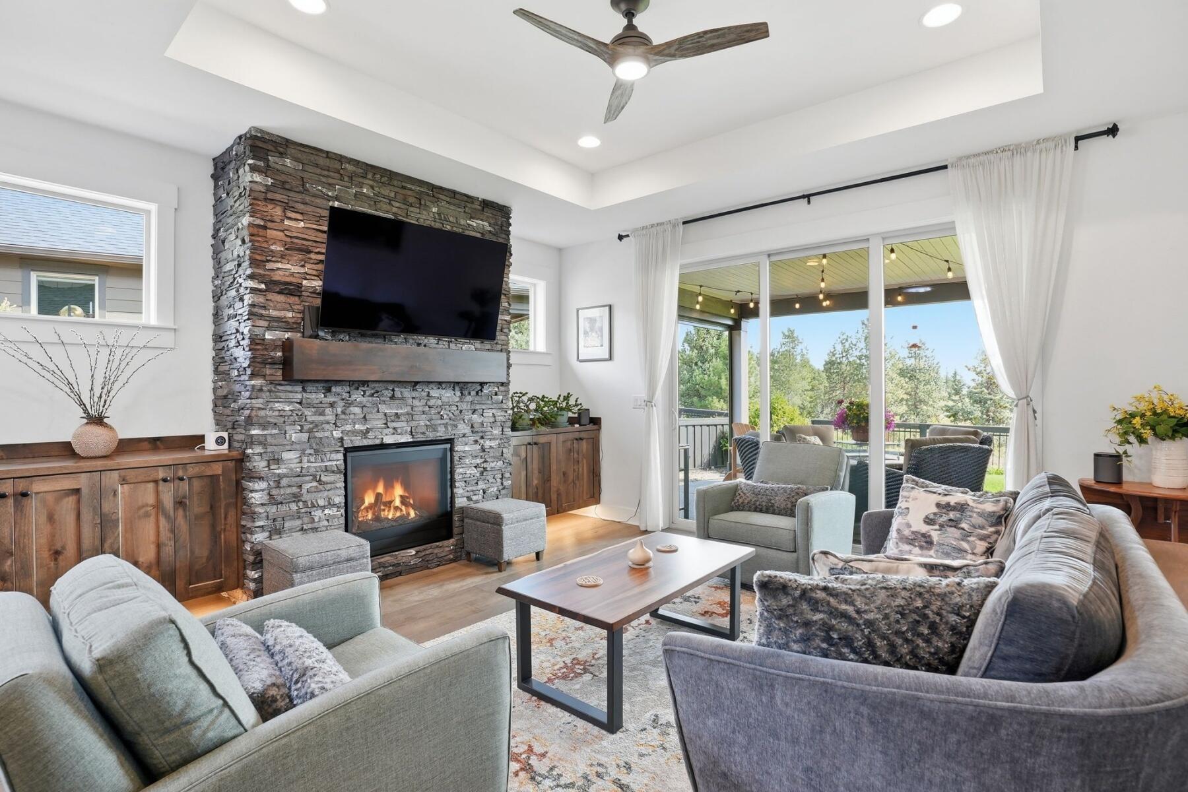
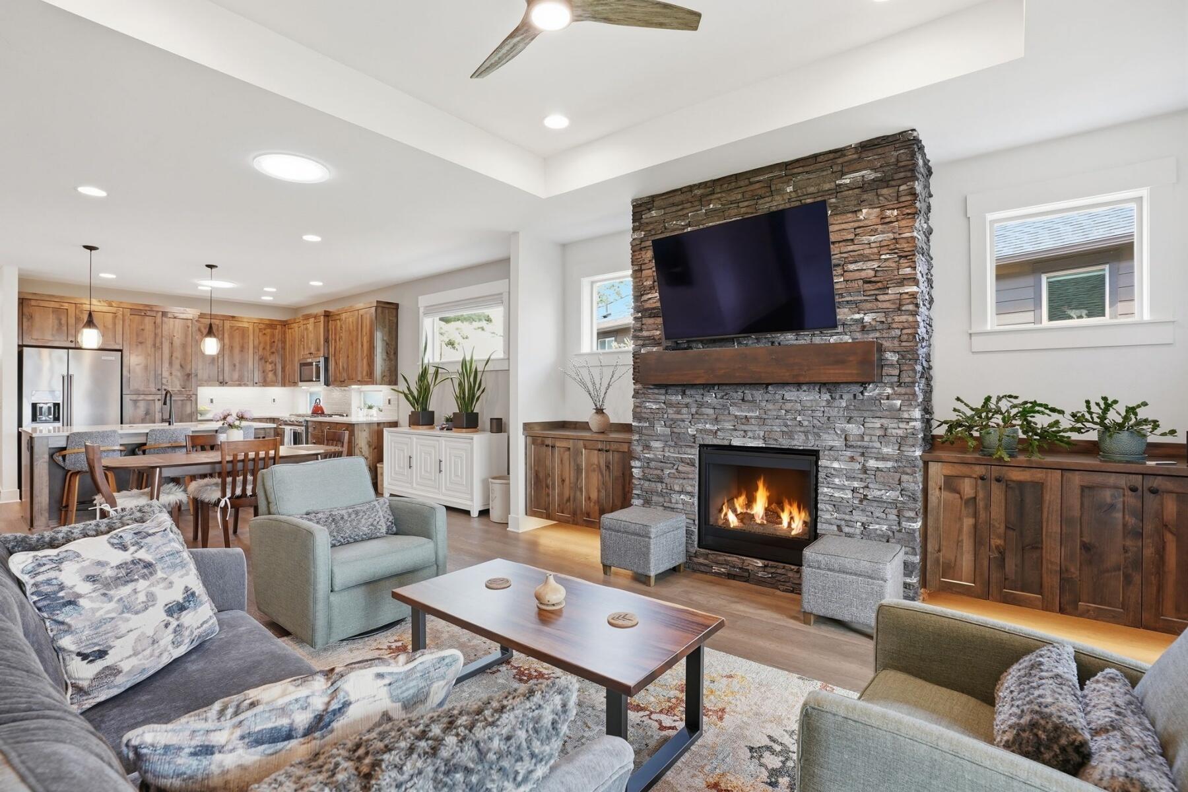
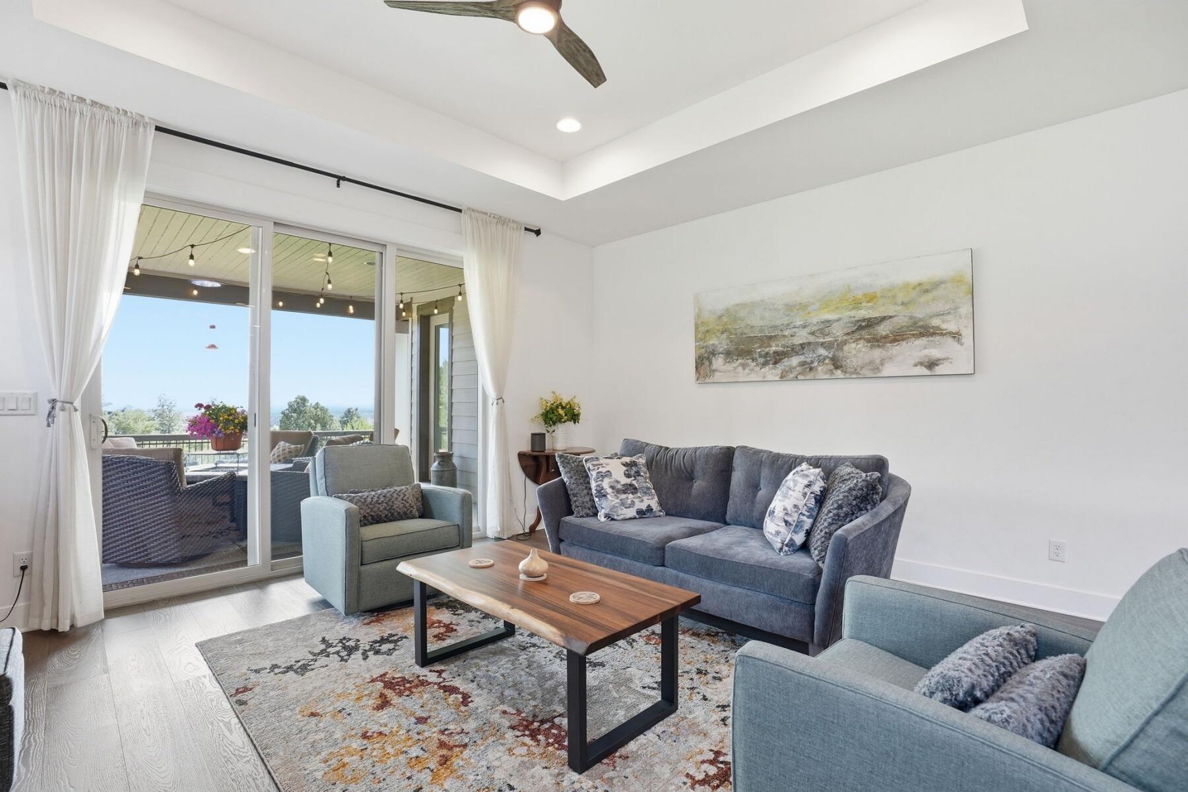
Take in sweeping easterly views from this single-level Rivers Edge townhome overlooking the golf course. Engineered hardwood floors extend throughout the main living areas, while 5 solar tubes fill the bright, open floorplan with natural light. The great room features a gas fireplace & sliding glass door opening to a private covered patio with motorized wind/ sun screen plus a gas stub for the BBQ. The kitchen offers solid surface counters, a large island & upgraded KitchenAid appliances. The spacious primary suite includes a double vanity, tile shower & walk-in closet. A secondary bath features a tiled wall tub/shower combo & solid surface counter. Plus, a two car garage with a drop down ladder to attic storage. Meticulously maintained & showing like new, this home is ideal as a low-maintenance primary residence or second home. Conveniently located with easy parkway access, a short drive to downtown Bend & all the amenities of the Westside. HOA covers exterior maintenance.
| a week ago | Listing updated with changes from the MLS® | |
| a week ago | Status changed to Pending | |
| 2 weeks ago | Price changed to $820,000 | |
| 2 months ago | Listing first seen on site |

© 2026 Oregon Datashare (KCAR | MLSCO | SOMLS). All rights reserved. The data relating to real estate for sale on this web site comes in part from the Internet Data Exchange Program of the Oregon Datashare. Real estate listings held by IDX Brokerage firms other than Cascade Hasson SIR are marked with the Internet Data Exchange logo or the Internet Data Exchange thumbnail logo and detailed information about them includes the name of the listing Brokers. Information provided is for consumers' personal, non-commercial use and may not be used for any purpose other than to identify prospective properties the viewer may be interested in purchasing. The consumer will not copy, retransmit nor redistribute any of the content from this website. Information provided is deemed reliable, but not guaranteed. Data Services by Constellation Data Labs.
This content last updated on 2026-07-28 02:21 AM PDT. Some properties which appear for sale on this website may subsequently have sold or may no longer be available. Source: Oregon Datashare.
Did you know? You can invite friends and family to your search. They can join your search, rate and discuss listings with you.