Bend Oregon Homes For Sale

Search Homes For Sale in Bend, OR By Map

Save
Ask
Tour
Hide
Share
$2,079,000
1 Day On Site

3422 NW Jackwood Place
Bend, OR 97703

For Sale|Single Family Residence|Active
4
Beds
4
Total Baths
3
Full Baths
1
Partial Bath
3,495
SqFt
$595
/SqFt
2026
Built
Subdivision:
Shevlin West
County:
Deschutes

Due to the health concerns created by Coronavirus we are offering personal 1-1 online video walkthough tours where possible.
Call Now: (541)280-2363
Is this the listing for you? We can help make it yours.
(541)280-2363
Upcoming Open Houses
Due to COVID-19, we recommend you verify Open Houses before attending.
Sat, May 30, 11:00 AM - 1:00 PM
3422 NW Jackwood Place3422 NW Jackwood Place3422 NW Jackwood Place3422 NW Jackwood Place
Save
Ask
Tour
Hide
Share

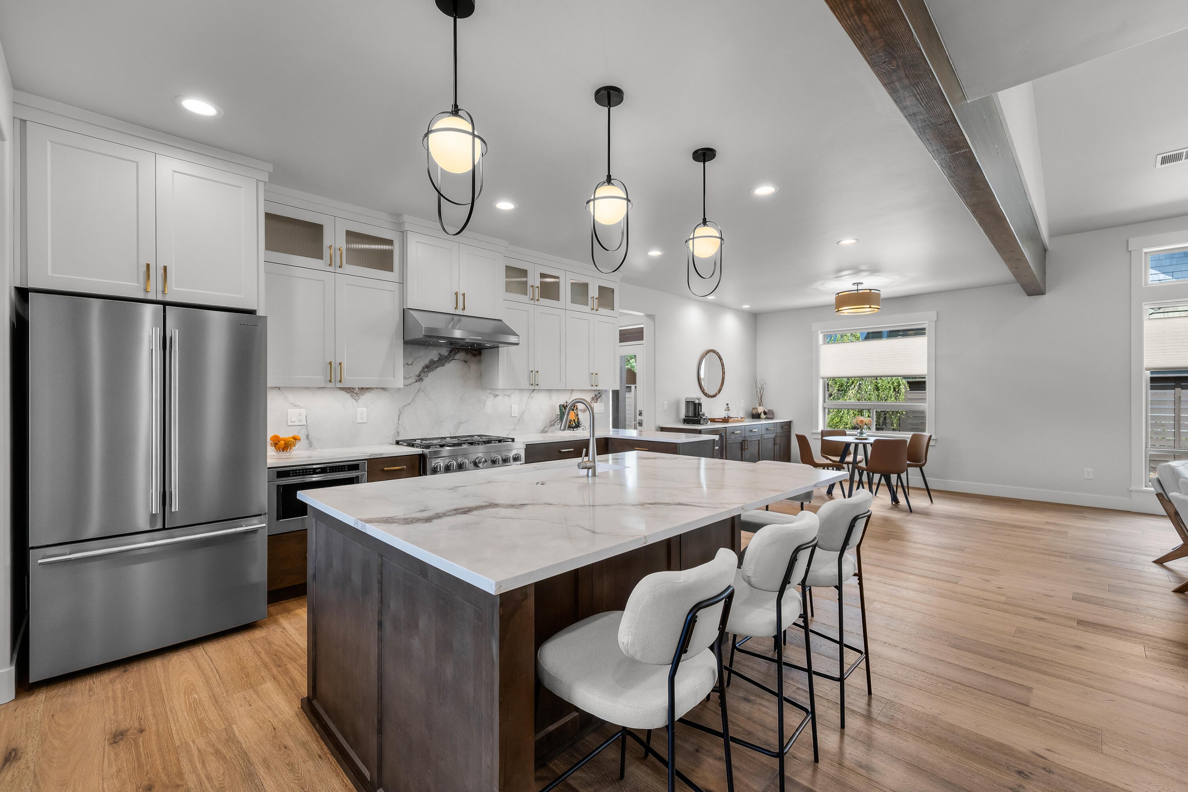
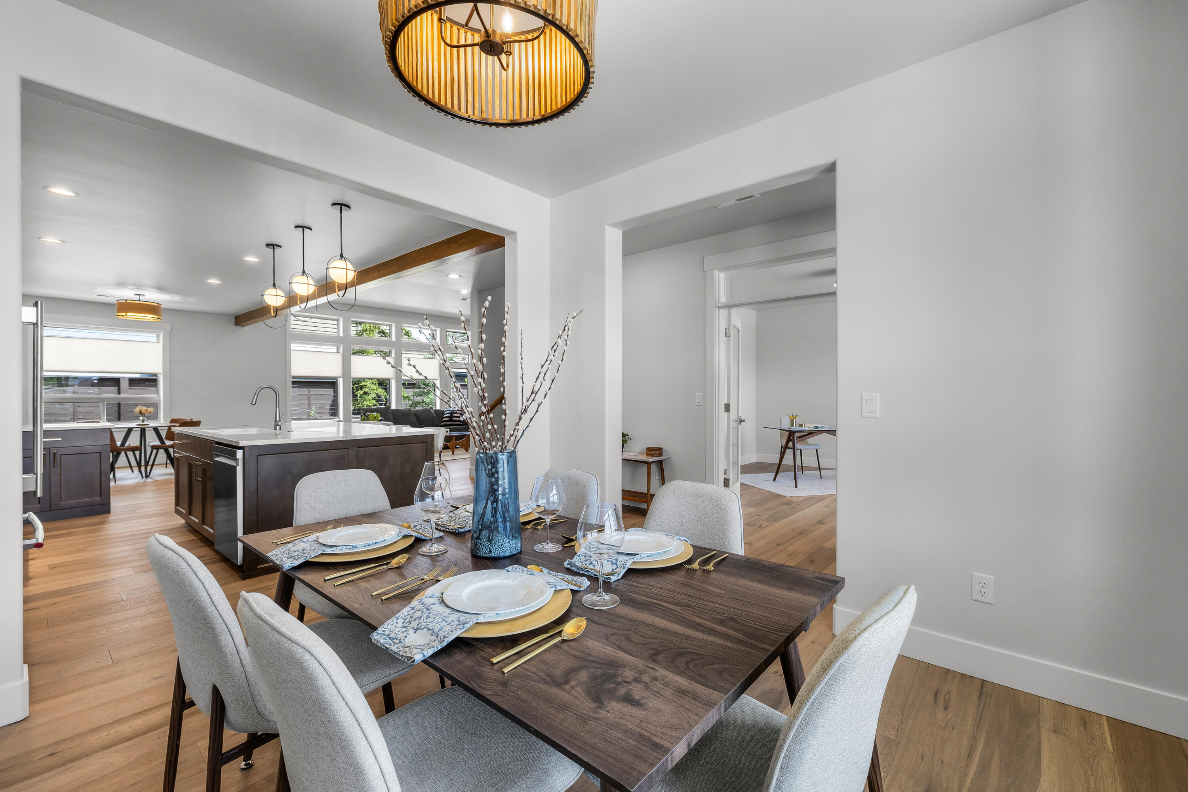
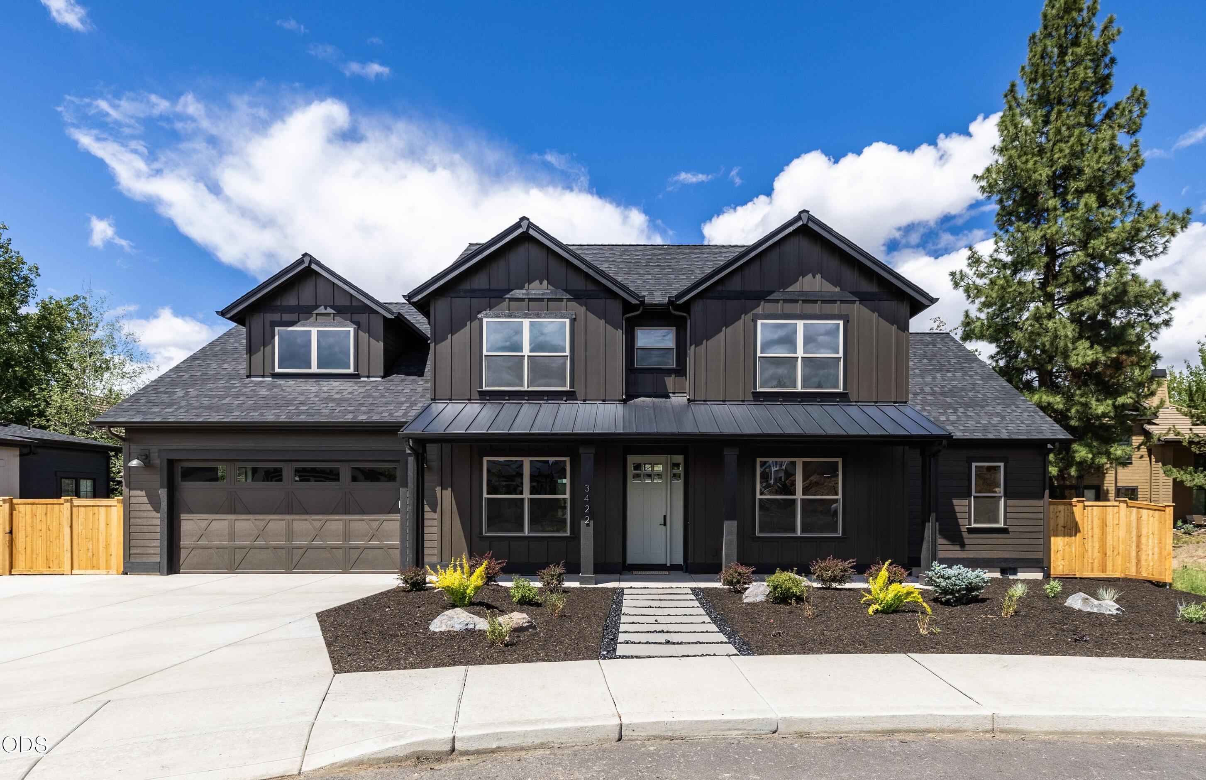
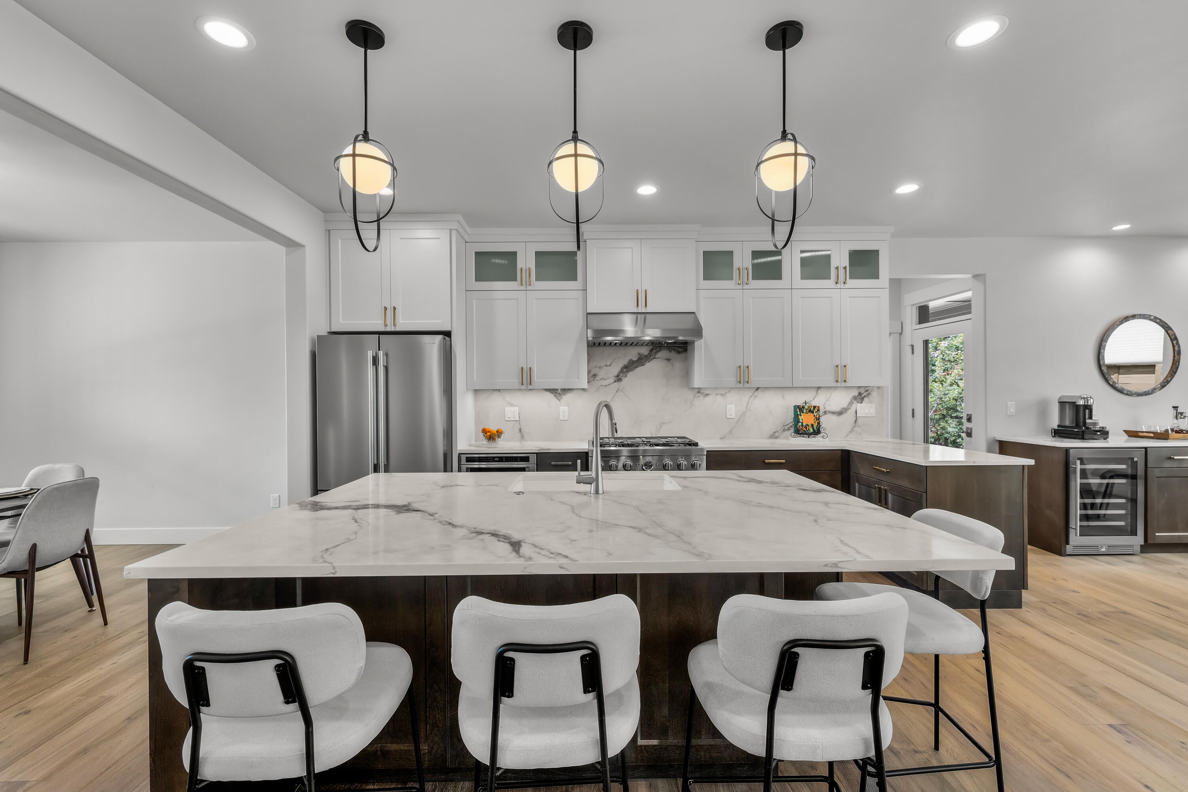
Experience elevated West side Bend living in this stunning new home designed for both comfort & connections. The thoughtful floor plan features a main-level primary suite & dedicated office, while upstairs offers a private guest suite, two additional bedrooms and a spacious bonus room perfect for movie nights, poker or play space. The gourmet kitchen anchors the home with a wraparound island, commercial-grade appliances & elegant quartz finishes. Designed for entertaining, the home also features a separate dining room & breakfast nook offering flexibility for both formal dinners and relaxed meals. A bright, light-filled office makes working from home effortless. Outside, enjoy a fenced backyard plus an extended driveway with space for 3 cars. Just moments away, Manzanita Ridge Park offers 3.5 acres of playgrounds, open lawn, a unique beaver play structure, and direct access to the Shevlin Park trail system for mountain biking, trail runs & dog walks. Seller is a licensed OR Realtor.

Save
Ask
Tour
Hide
Share
Listing Snapshot
Price 
$2,079,000
Days On Site 
1 Day
Bedrooms 
4
Inside Area (SqFt) 
3,495 sqft
Total Baths 
4
Full Baths 
3
Partial Baths 
1
Lot Size 
0.19 Acres
Year Built 
2026
MLS® Number 
220222303
Status 
Active
Property Tax 
$2,728.74
HOA/Condo/Coop Fees 
$33.33 monthly
Sq Ft Source 
Builder
Friends & Family
Recent Activity
yesterdayListing first seen on site
yesterdayListing updated with changes from the MLS®
General Features
Acres 
0.19
Attached Garage 
Yes
Cross Street 
Ember
Garage 
Yes
Garage Spaces 
2
Levels 
Two
Parking 
AttachedConcreteDrivewayGarage Door OpenerOn StreetStorageGarage
Property Condition 
New Construction
Property Sub Type 
Single Family Residence
Security 
Carbon Monoxide Detector(s)Smoke Detector(s)
Sewer 
Public Sewer
Special Circumstances 
Standard
SqFt Total 
3495
Style 
Northwest
Water Source 
Public
Zoning 
RS
Interior Features
Appliances 
Instant Hot WaterDishwasherDisposalMicrowaveRangeRange HoodRefrigeratorWater HeaterWine Refrigerator
Cooling 
Central AirWhole House Fan
Fireplace 
Yes
Fireplace Features 
GasGreat Room
Flooring 
CarpetHardwoodTile
Heating 
Fireplace(s)Forced AirNatural GasRadiant
Interior 
BarBreakfast BarBuilt-in FeaturesDouble VanityDry BarIn-Law FloorplanKitchen IslandOpen FloorplanPantrySmart ThermostatStone CountersVaulted Ceiling(s)Walk-In Closet(s)Wired for DataWired for Sound
Window Features 
Double Pane WindowsENERGY STAR Qualified Windows
Save
Ask
Tour
Hide
Share
Exterior Features
Construction Details 
Frame
Fencing 
Fenced
Lot Features 
LandscapedLevelSprinklers In FrontSprinklers In Rear
Patio And Porch 
CoveredFront PorchPatioRear Porch
Roof 
CompositionMetal
View 
Mountain(s)Neighborhood
Waterview 
Mountain(s)Neighborhood
Windows/Doors 
Double Pane WindowsENERGY STAR Qualified Windows
Community Features
Association Amenities 
Other
Association Dues 
100
Community Features 
ParkPlayground
Financing Terms Available 
CashConventionalVA Loan
HOA Fee Frequency 
Quarterly
Roads 
Paved
Schools
School District
Unknown
Elementary School
William E Miller Elem
Middle School
Pacific Crest Middle
High School
Summit High
Listing courtesy of Avenir Realty


© 2026 Oregon Datashare (KCAR | MLSCO | SOMLS). All rights reserved. The data relating to real estate for sale on this web site comes in part from the Internet Data Exchange Program of the Oregon Datashare. Real estate listings held by IDX Brokerage firms other than Avenir Realty are marked with the Internet Data Exchange logo or the Internet Data Exchange thumbnail logo and detailed information about them includes the name of the listing Brokers. Information provided is for consumers' personal, non-commercial use and may not be used for any purpose other than to identify prospective properties the viewer may be interested in purchasing. The consumer will not copy, retransmit nor redistribute any of the content from this website. Information provided is deemed reliable, but not guaranteed. Data Services by Constellation Data Labs.

This content last updated on 2026-05-29 02:52 PM PDT. Some properties which appear for sale on this website may subsequently have sold or may no longer be available. Source: Oregon Datashare.

Neighborhood & Commute
Source: Walkscore
Save
Ask
Tour
Hide
Share