
Bend Oregon Homes For Sale
Search Homes For Sale in Bend, OR By Map
Save
Ask
Tour
Hide
$645,000
60 Days On Site
2863 NW Fairway Heights DriveBend, OR 97703
Single Family Residence|Pending
3
Beds
3
Total Baths
2
Full Baths
1
Partial Bath
2,128
SqFt
$303
/SqFt
1998
Built
Subdivision:
Rivers Edge Village
County:
Deschutes
Due to the health concerns created by Coronavirus we are offering personal 1-1 online video walkthough tours where possible.
Call Now: (541)280-2363
Is this the listing for you? We can help make it yours.
(541)280-2363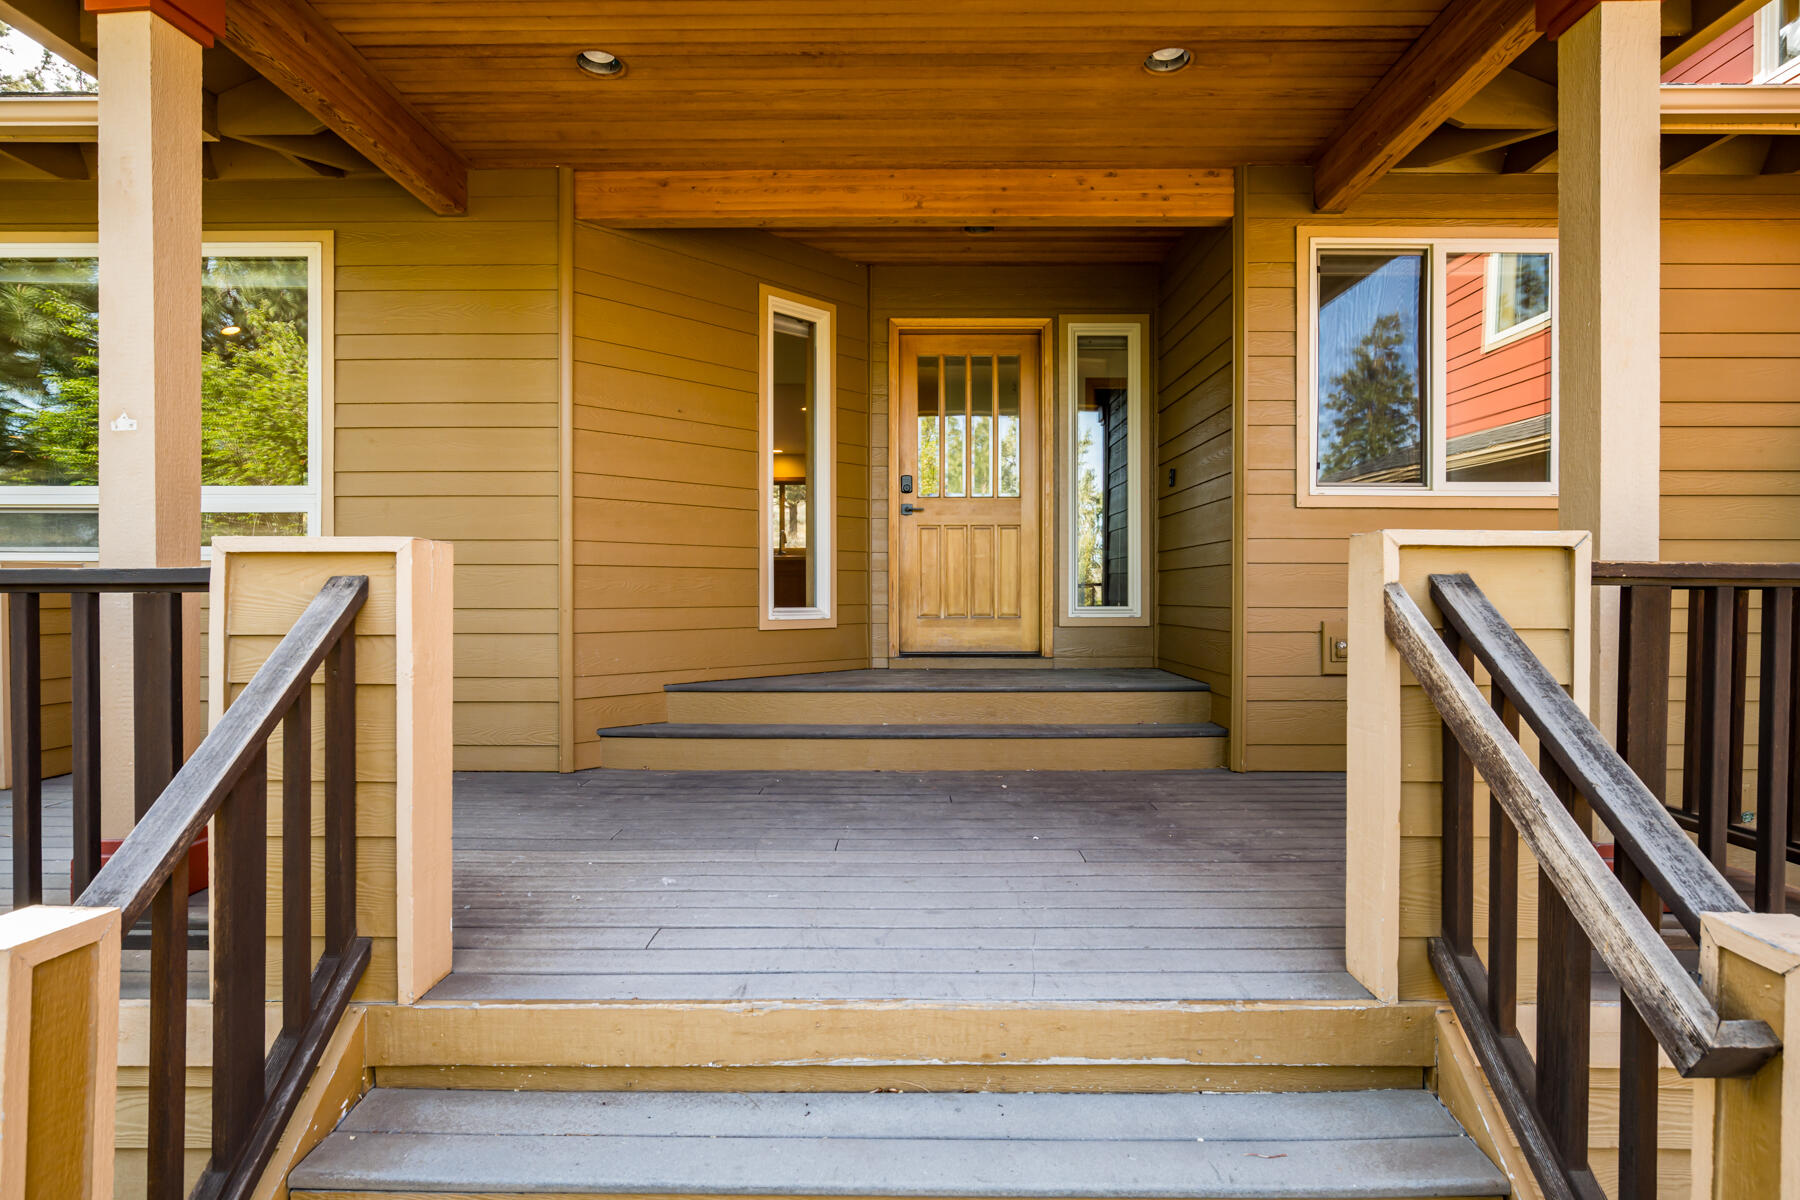
Save
Ask
Tour
Hide
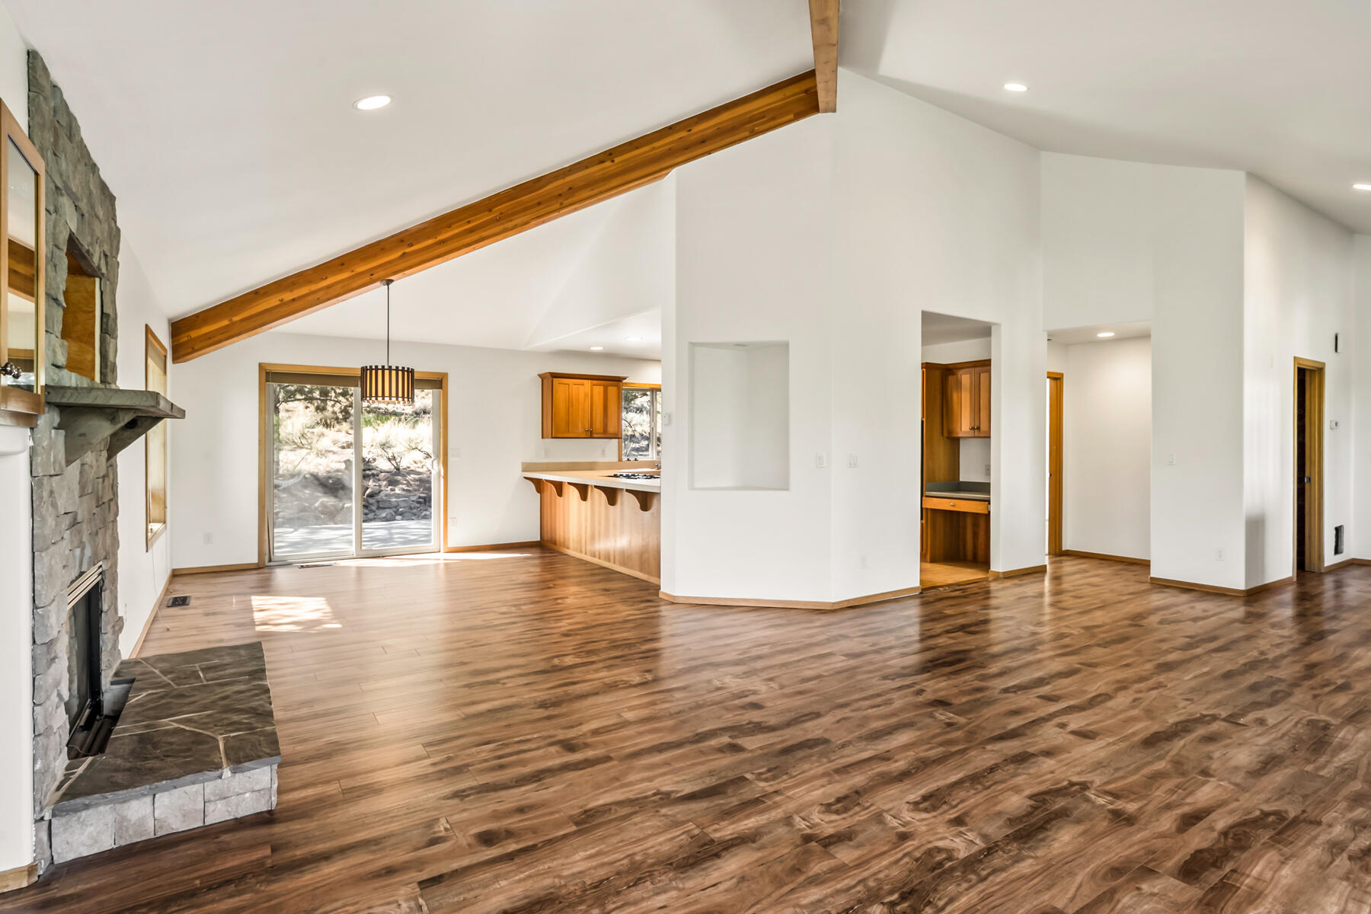
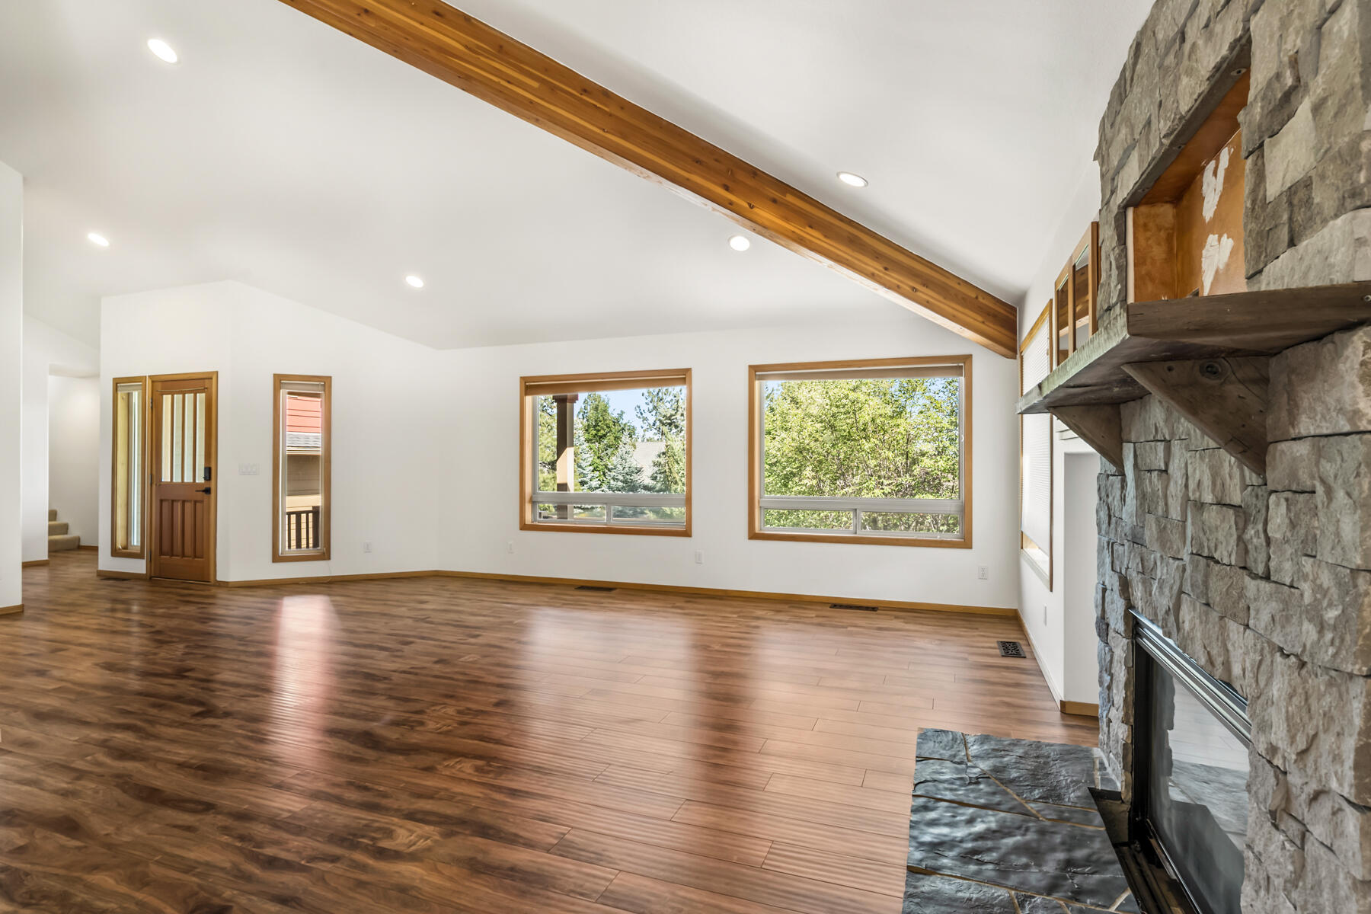
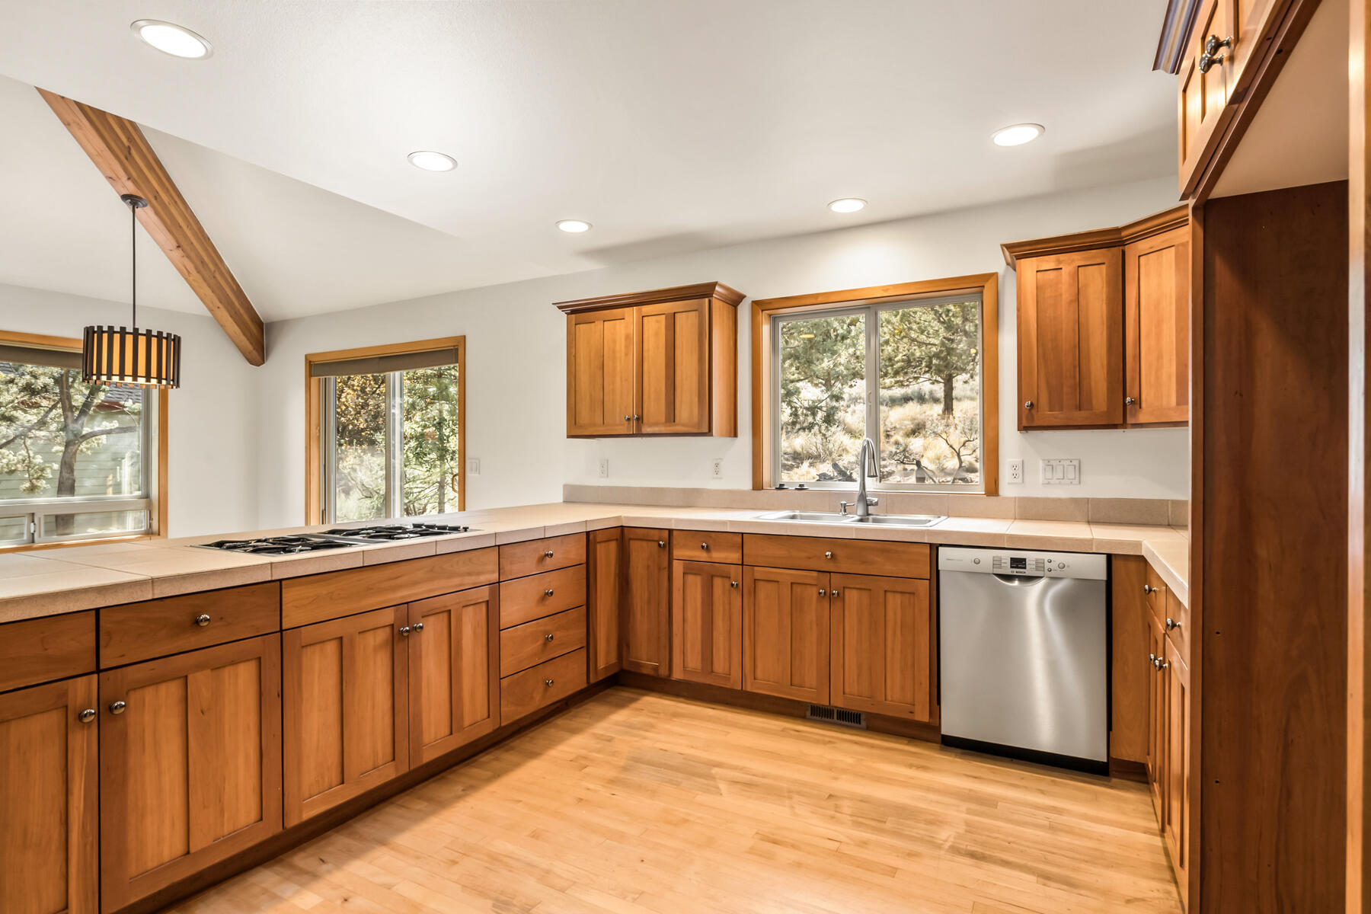
Beautiful home in Fairway Heights within River's Edge Golf Community. This 2,128 sq ft, 3 bed, 2.5 bath home sits on a .45-acre lot. Main-level primary suite features a walk-in closet and soaking tub. Open floor plan with vaulted ceilings, exposed beam, and abundant natural light. Living room offers a gas fireplace with stone surround and built-ins. Kitchen includes tile counters, hardwood floors, and built-in range. Upstairs loft with eastern views, plus two bedrooms and full bath. Wraparound deck with access from living area and primary suite.
Save
Ask
Tour
Hide
Listing Snapshot
Price
$645,000
Days On Site
60 Days
Bedrooms
3
Inside Area (SqFt)
2,128 sqft
Total Baths
3
Full Baths
2
Partial Baths
1
Lot Size
0.45 Acres
Year Built
1998
MLS® Number
220222371
Status
Pending
Property Tax
$7,642.36
HOA/Condo/Coop Fees
$66.67 monthly
Sq Ft Source
Assessor
Friends & Family
Recent Activity
| 4 days ago | Listing updated with changes from the MLS® | |
| 4 days ago | Status changed to Pending | |
| 3 weeks ago | Price changed to $645,000 | |
| 2 months ago | Listing first seen on site |
General Features
Acres
0.45
Attached Garage
Yes
Garage
Yes
Garage Spaces
2
Levels
Two
Parking
AttachedDrivewayGarage Door OpenerGarage
Property Sub Type
Single Family Residence
Security
Carbon Monoxide Detector(s)Smoke Detector(s)
Sewer
Public Sewer
Special Circumstances
Standard
SqFt Total
2128
Style
Craftsman
Water Source
Public
Zoning
RS
Interior Features
Appliances
DishwasherDisposalMicrowaveOvenRangeTankless Water HeaterWater Heater
Cooling
Ceiling Fan(s)Central AirHeat Pump
Fireplace
Yes
Fireplace Features
Family RoomGas
Flooring
CarpetHardwoodTileVinyl
Heating
Fireplace(s)Forced AirNatural GasHeat Pump
Interior
Built-in FeaturesCeiling Fan(s)Double VanityOpen FloorplanStone CountersTile CountersVaulted Ceiling(s)Walk-In Closet(s)
Save
Ask
Tour
Hide
Exterior Features
Construction Details
Frame
Patio And Porch
Deck
Roof
Composition
Community Features
Association Amenities
ClubhouseGolf CourseSnow RemovalTrail(s)
Association Dues
200
Financing Terms Available
CashConventionalFHA
HOA Fee Frequency
Quarterly
Schools
School District
Unknown
Elementary School
North Star Elementary
Middle School
Pacific Crest Middle
High School
Summit High
Listing courtesy of Cascade Hasson SIR

© 2026 Oregon Datashare (KCAR | MLSCO | SOMLS). All rights reserved. The data relating to real estate for sale on this web site comes in part from the Internet Data Exchange Program of the Oregon Datashare. Real estate listings held by IDX Brokerage firms other than Cascade Hasson SIR are marked with the Internet Data Exchange logo or the Internet Data Exchange thumbnail logo and detailed information about them includes the name of the listing Brokers. Information provided is for consumers' personal, non-commercial use and may not be used for any purpose other than to identify prospective properties the viewer may be interested in purchasing. The consumer will not copy, retransmit nor redistribute any of the content from this website. Information provided is deemed reliable, but not guaranteed. Data Services by Constellation Data Labs.
This content last updated on 2026-07-28 02:26 AM PDT. Some properties which appear for sale on this website may subsequently have sold or may no longer be available. Source: Oregon Datashare.
© 2026 Oregon Datashare (KCAR | MLSCO | SOMLS). All rights reserved. The data relating to real estate for sale on this web site comes in part from the Internet Data Exchange Program of the Oregon Datashare. Real estate listings held by IDX Brokerage firms other than Cascade Hasson SIR are marked with the Internet Data Exchange logo or the Internet Data Exchange thumbnail logo and detailed information about them includes the name of the listing Brokers. Information provided is for consumers' personal, non-commercial use and may not be used for any purpose other than to identify prospective properties the viewer may be interested in purchasing. The consumer will not copy, retransmit nor redistribute any of the content from this website. Information provided is deemed reliable, but not guaranteed. Data Services by Constellation Data Labs.
This content last updated on 2026-07-28 02:26 AM PDT. Some properties which appear for sale on this website may subsequently have sold or may no longer be available. Source: Oregon Datashare.
Neighborhood & Commute
Source: Walkscore
Save
Ask
Tour
Hide
Did you know? You can invite friends and family to your search. They can join your search, rate and discuss listings with you.