
Bend Oregon Homes For Sale
Search Homes For Sale in Bend, OR By Map
60287 Tall Pine AvenueBend, OR 97702
Due to the health concerns created by Coronavirus we are offering personal 1-1 online video walkthough tours where possible.
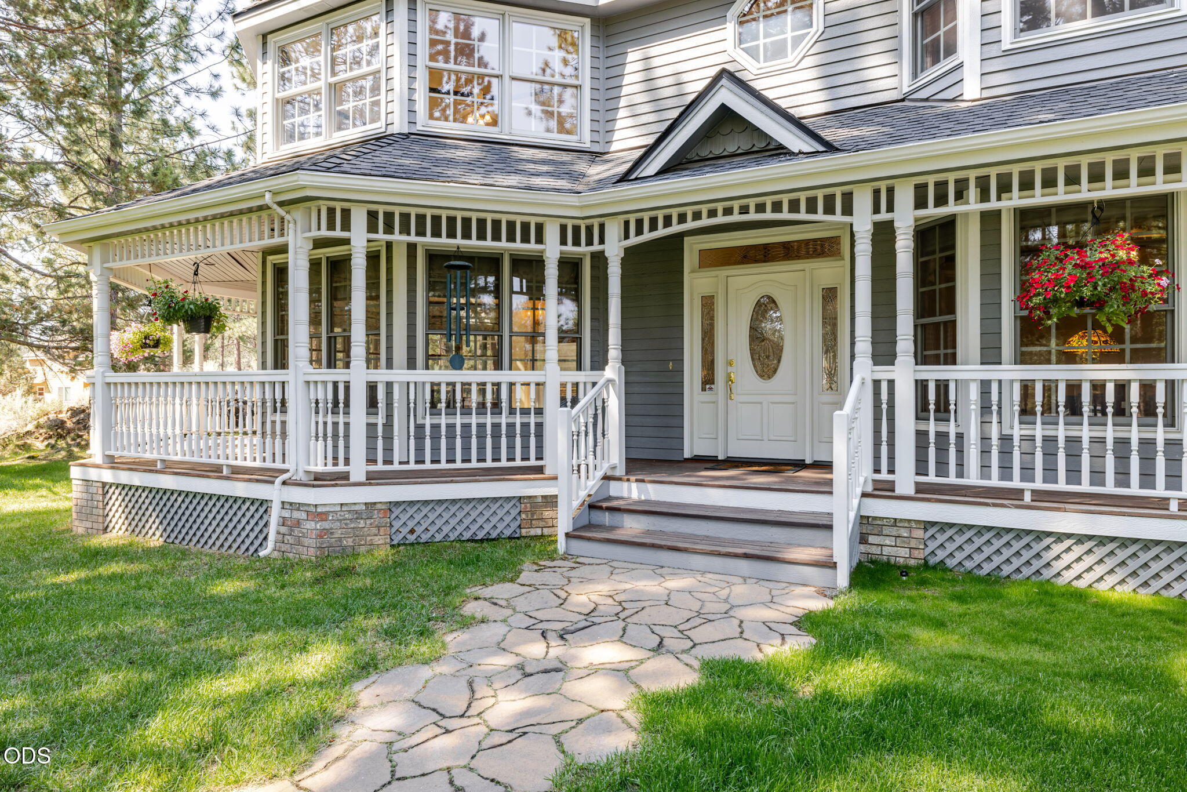
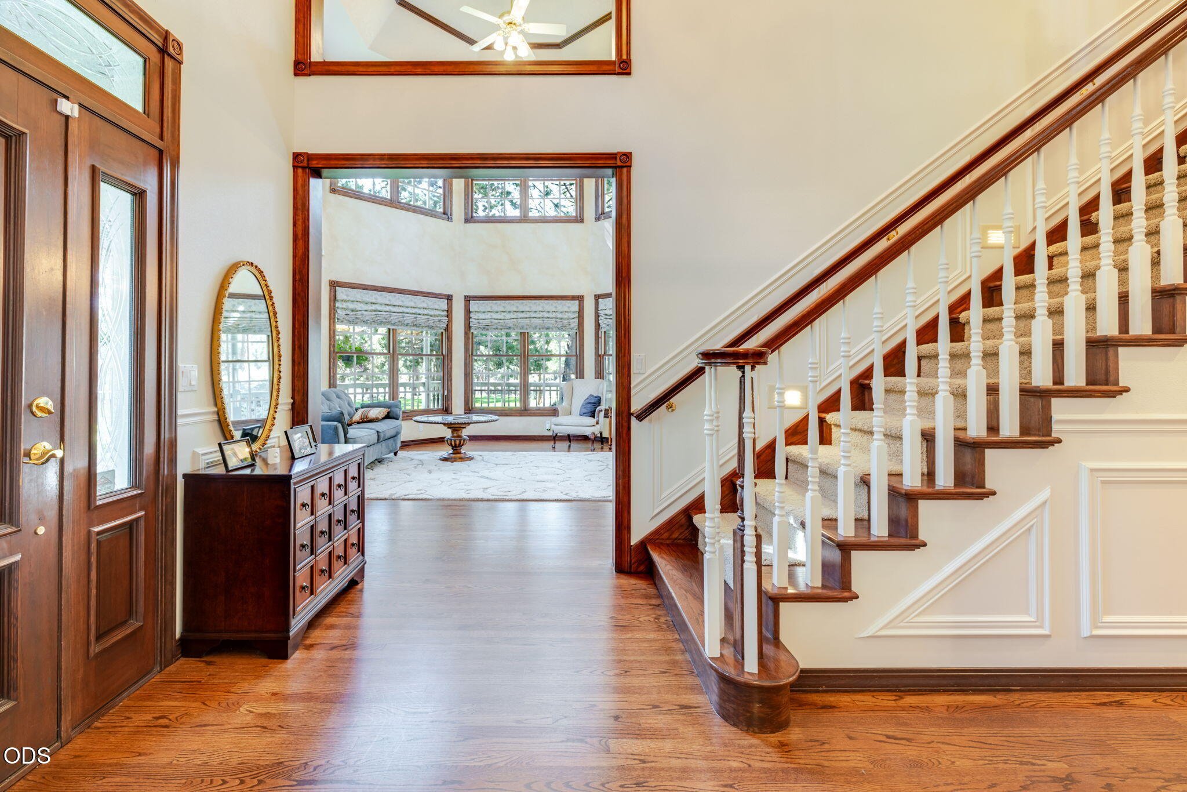
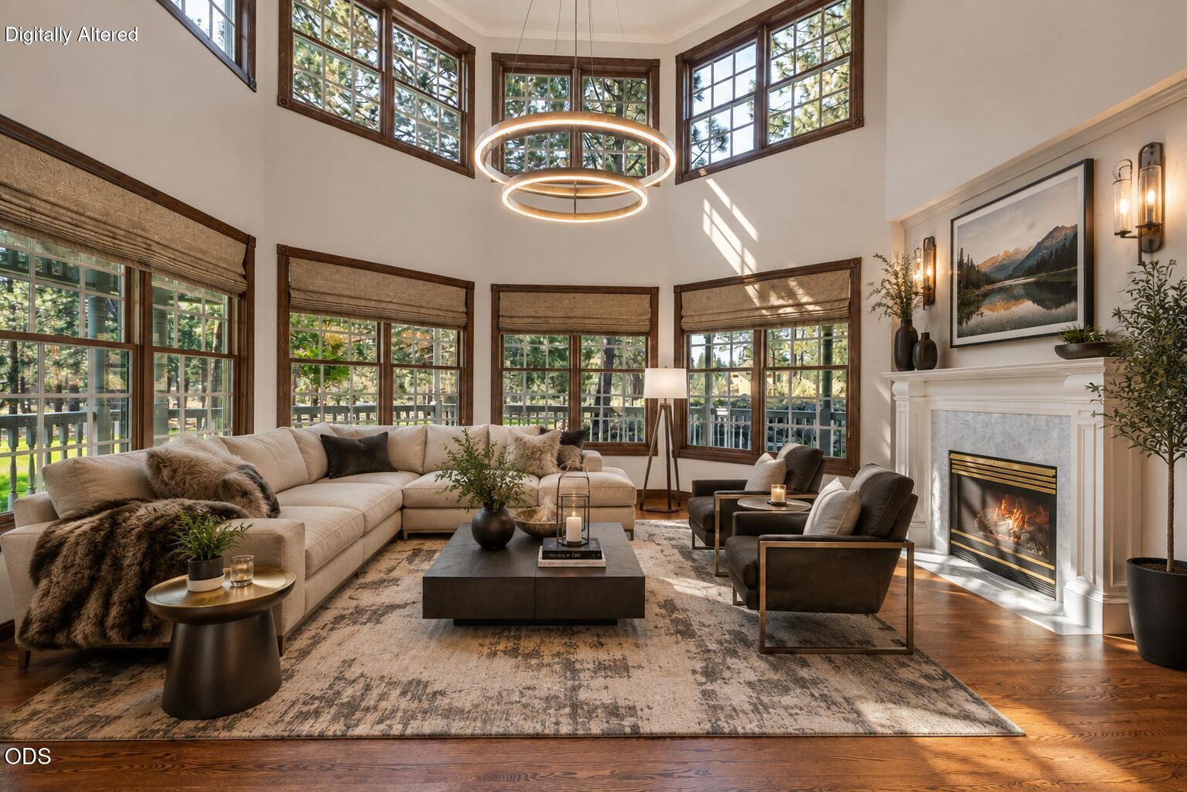
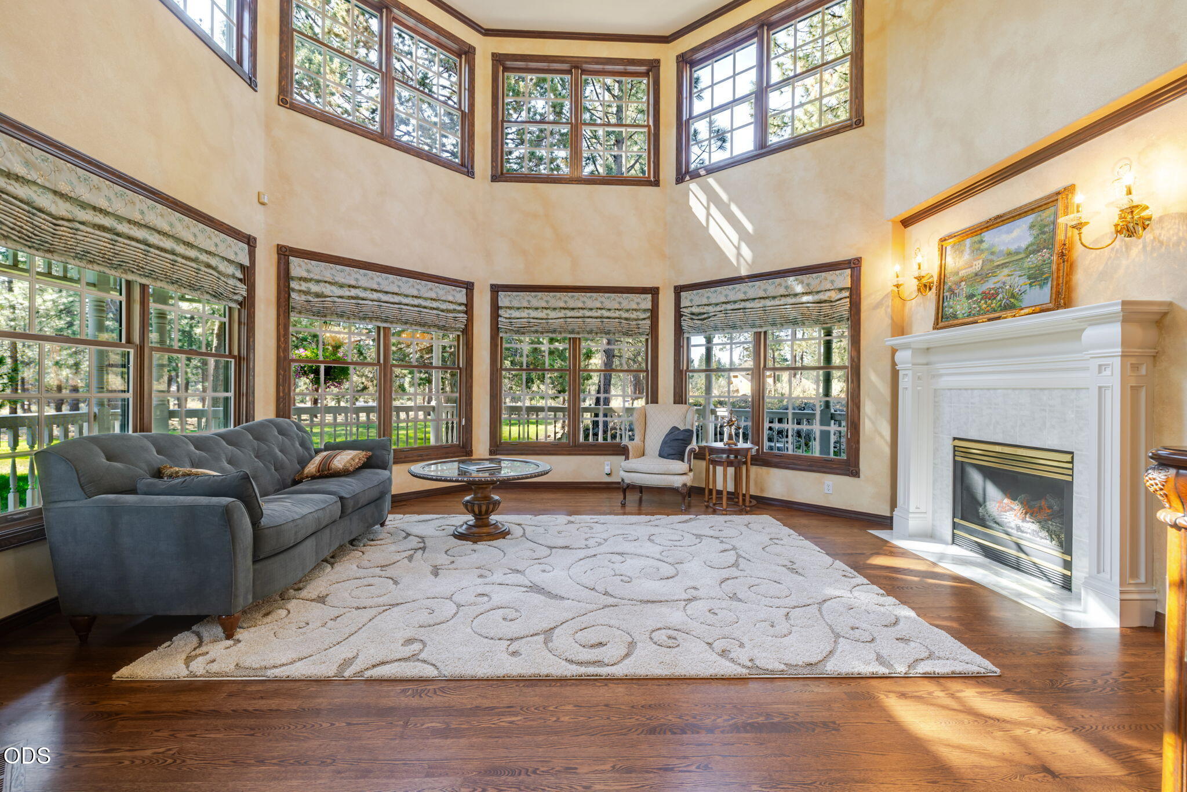
A truly unique Central Oregon estate, this 4,077 sq ft custom home sits on 2.39 private, park-like acres near BLM land and endless opportunities to enjoy the Bend lifestyle. Victorian-inspired architecture gives this 4-bedroom, 5.5-bath home unmistakable character, with four private en-suite bedrooms including a main-level primary. Soaring ceilings, hardwood floors, detailed millwork, three fireplaces, and an octagonal living room wrapped in floor-to-ceiling windows highlight the craftsmanship throughout. The game room features a fireplace, wet bar, and pool table, while the kitchen offers stone countertops, custom cabinetry, gas cooktop, oversized island, and large pantry. A wraparound porch overlooks the peaceful wooded setting, while a heated 4-car garage with workshop space, RV-ready 30 & 50-amp power, and extensive upgrades complete this distinctive Bend property.
| 3 weeks ago | Price changed to $1,449,000 | |
| 3 weeks ago | Listing updated with changes from the MLS® | |
| 2 months ago | Status changed to Active | |
| 2 months ago | Listing first seen on site |

© 2026 Oregon Datashare (KCAR | MLSCO | SOMLS). All rights reserved. The data relating to real estate for sale on this web site comes in part from the Internet Data Exchange Program of the Oregon Datashare. Real estate listings held by IDX Brokerage firms other than High Desert Realty, LLC are marked with the Internet Data Exchange logo or the Internet Data Exchange thumbnail logo and detailed information about them includes the name of the listing Brokers. Information provided is for consumers' personal, non-commercial use and may not be used for any purpose other than to identify prospective properties the viewer may be interested in purchasing. The consumer will not copy, retransmit nor redistribute any of the content from this website. Information provided is deemed reliable, but not guaranteed. Data Services by Constellation Data Labs.
This content last updated on 2026-09-13 07:40 AM PDT. Some properties which appear for sale on this website may subsequently have sold or may no longer be available. Source: Oregon Datashare.
Did you know? You can invite friends and family to your search. They can join your search, rate and discuss listings with you.