
Bend Oregon Homes For Sale
Search Homes For Sale in Bend, OR By Map
Save
Ask
Tour
Hide
$567,900
New Listing
20729 Nicolette DriveBend, OR 97701
For Sale|Single Family Residence|Active
3
Beds
2
Total Baths
2
Full Baths
1,604
SqFt
$354
/SqFt
2001
Built
Subdivision:
Boyd Acres View Est
County:
Deschutes
Due to the health concerns created by Coronavirus we are offering personal 1-1 online video walkthough tours where possible.
Call Now: (541)280-2363
Is this the listing for you? We can help make it yours.
(541)280-2363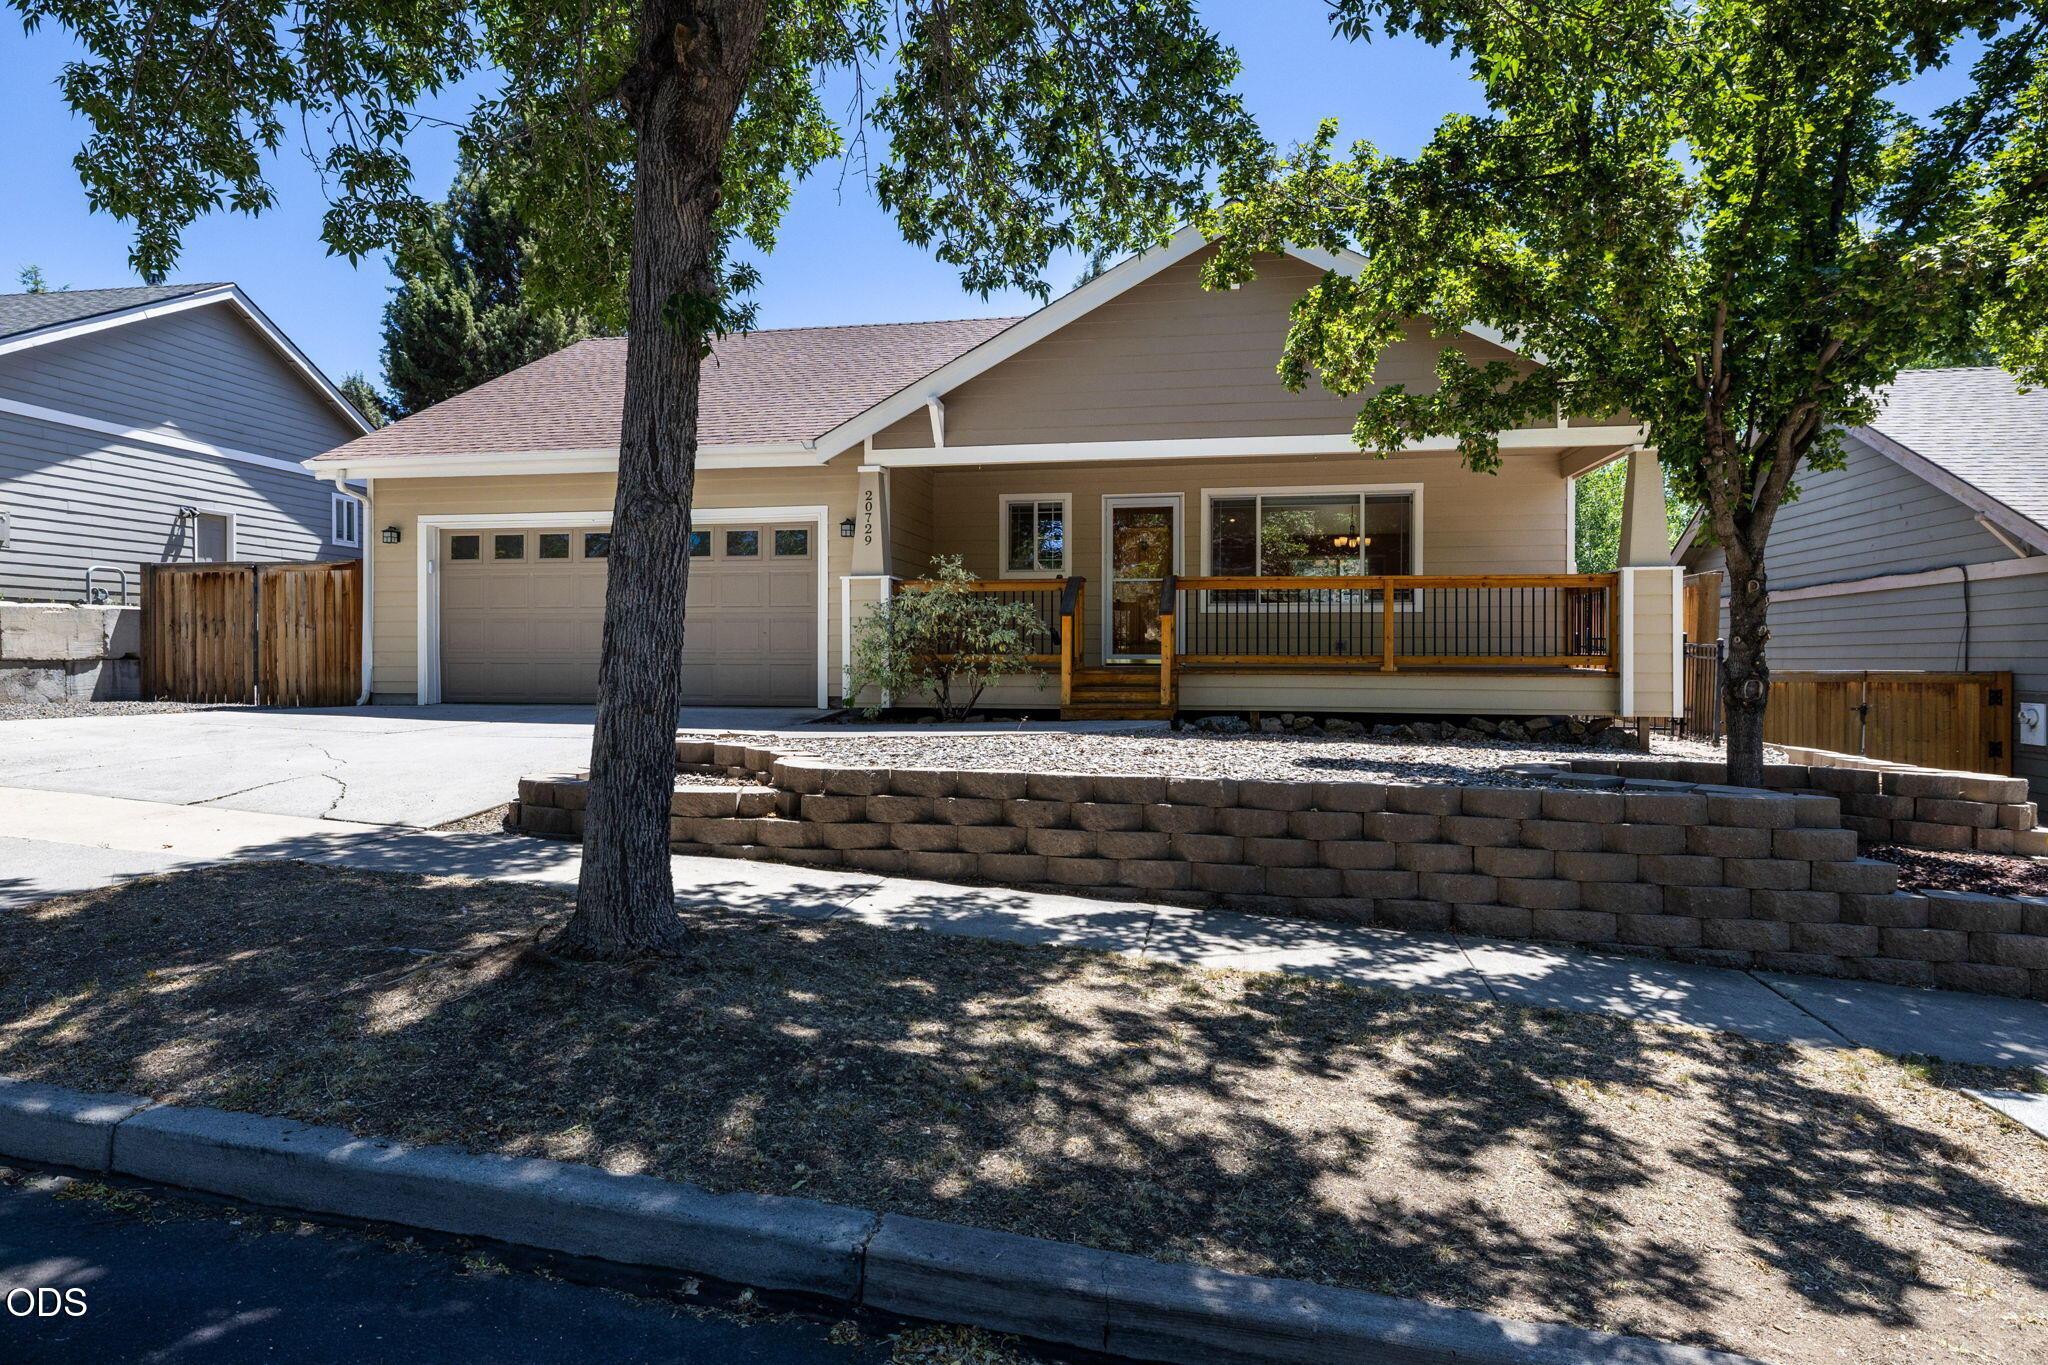
Save
Ask
Tour
Hide
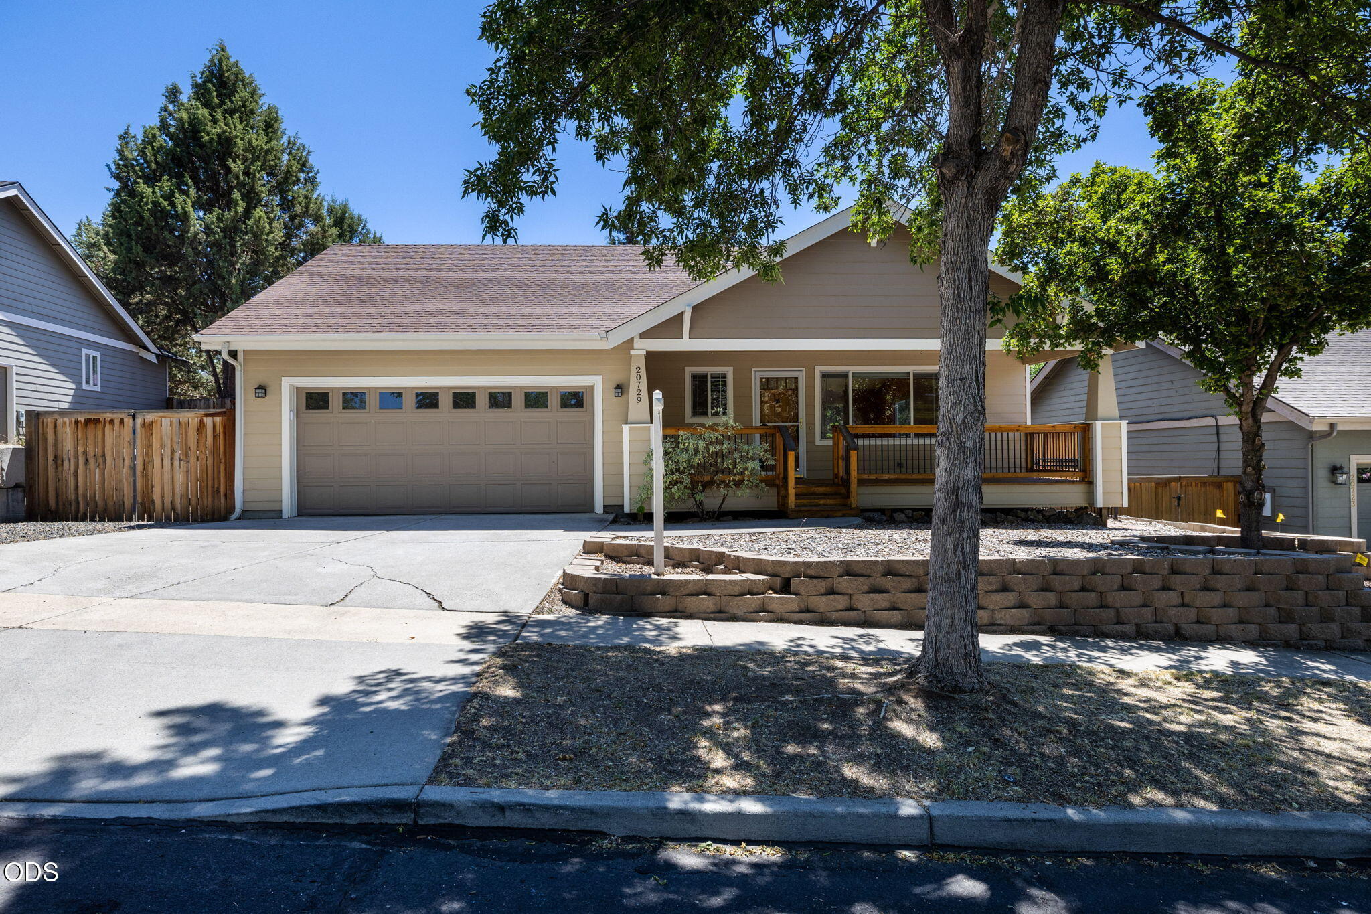
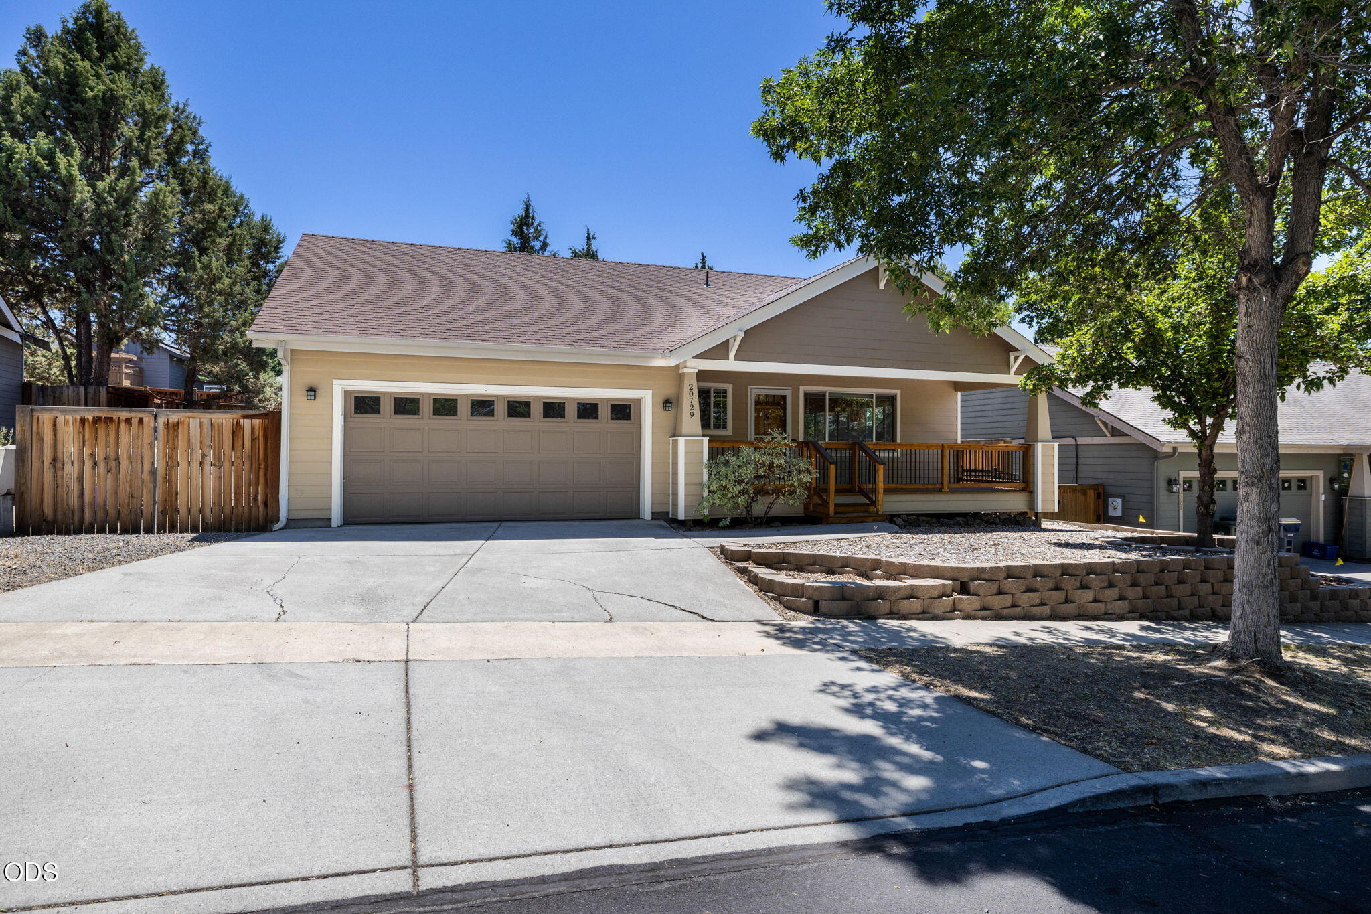
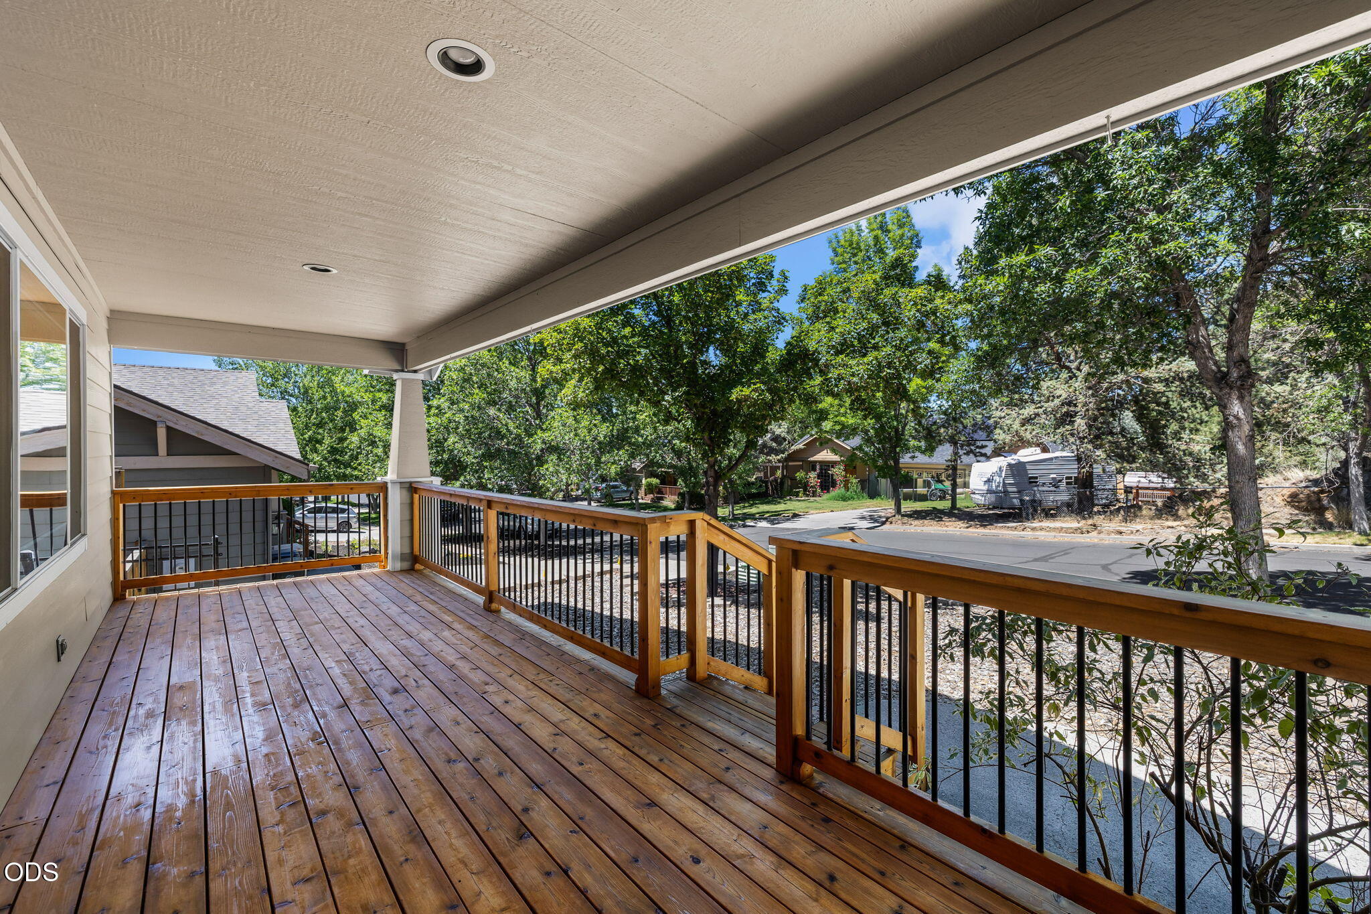
From the moment you turn down Nicolette Drive in Northeast Bend, you'll fall in love with the mature landscaping and welcoming, cozy feel of this neighborhood. The heart of the home features an open-concept kitchen and great room, perfect for entertaining. Enjoy ultimate privacy with a thoughtful split-bedroom floor plan, featuring a spacious primary suite completely separate from the guest bedrooms. The primary ensuite boasts an extra large shower, creating a true private retreat. Rounding out this home is a convenient two-car garage equipped with an automatic door opener.
Save
Ask
Tour
Hide
Listing Snapshot
Price
$567,900
Days On Site
0 Days
Bedrooms
3
Inside Area (SqFt)
1,604 sqft
Total Baths
2
Full Baths
2
Partial Baths
N/A
Lot Size
0.16 Acres
Year Built
2001
MLS® Number
220225082
Status
Active
Property Tax
$4,163.6
HOA/Condo/Coop Fees
N/A
Sq Ft Source
Appraiser
Friends & Family
Recent Activity
| 4 hours ago | Listing first seen on site | |
| 4 hours ago | Listing updated with changes from the MLS® |
General Features
Acres
0.16
Cross Street
Boyd Acres Road
Garage
Yes
Garage Spaces
2
Levels
One
Parking
ConcreteGarage Door Opener
Property Sub Type
Single Family Residence
Security
Carbon Monoxide Detector(s)Smoke Detector(s)
Sewer
Public Sewer
Special Circumstances
Standard
SqFt Total
1604
Style
Traditional
Water Source
Public
Zoning
101 Residential
Interior Features
Appliances
CooktopDishwasherDisposalMicrowaveRangeRange HoodRefrigerator
Basement
None
Fireplace
Yes
Fireplace Features
Gas
Flooring
HardwoodTile
Heating
Forced AirHot Water
Interior
Breakfast BarCeiling Fan(s)Double VanityOpen FloorplanWalk-In Closet(s)
Window Features
Aluminum FramesDouble Pane Windows
Save
Ask
Tour
Hide
Exterior Features
Construction Details
Frame
Fencing
Fenced
Patio And Porch
CoveredDeck
Roof
Asphalt
View
Neighborhood
Waterview
Neighborhood
Windows/Doors
Aluminum FramesDouble Pane Windows
Community Features
Financing Terms Available
Cash
Roads
Paved
Schools
School District
Unknown
Elementary School
John Tuck Elem
Middle School
Elton Gregory Middle
High School
Redmond High
Listing courtesy of Ponderosa Properties

© 2026 Oregon Datashare (KCAR | MLSCO | SOMLS). All rights reserved. The data relating to real estate for sale on this web site comes in part from the Internet Data Exchange Program of the Oregon Datashare. Real estate listings held by IDX Brokerage firms other than Ponderosa Properties are marked with the Internet Data Exchange logo or the Internet Data Exchange thumbnail logo and detailed information about them includes the name of the listing Brokers. Information provided is for consumers' personal, non-commercial use and may not be used for any purpose other than to identify prospective properties the viewer may be interested in purchasing. The consumer will not copy, retransmit nor redistribute any of the content from this website. Information provided is deemed reliable, but not guaranteed. Data Services by Constellation Data Labs.
This content last updated on 2026-07-10 04:59 PM PDT. Some properties which appear for sale on this website may subsequently have sold or may no longer be available. Source: Oregon Datashare.
© 2026 Oregon Datashare (KCAR | MLSCO | SOMLS). All rights reserved. The data relating to real estate for sale on this web site comes in part from the Internet Data Exchange Program of the Oregon Datashare. Real estate listings held by IDX Brokerage firms other than Ponderosa Properties are marked with the Internet Data Exchange logo or the Internet Data Exchange thumbnail logo and detailed information about them includes the name of the listing Brokers. Information provided is for consumers' personal, non-commercial use and may not be used for any purpose other than to identify prospective properties the viewer may be interested in purchasing. The consumer will not copy, retransmit nor redistribute any of the content from this website. Information provided is deemed reliable, but not guaranteed. Data Services by Constellation Data Labs.
This content last updated on 2026-07-10 04:59 PM PDT. Some properties which appear for sale on this website may subsequently have sold or may no longer be available. Source: Oregon Datashare.
Neighborhood & Commute
Source: Walkscore
Save
Ask
Tour
Hide
Did you know? You can invite friends and family to your search. They can join your search, rate and discuss listings with you.