Bend Oregon Homes For Sale

Search Homes For Sale in Bend, OR By Map

Save
Ask
Tour
Hide
Share
$3,275,000
New Listing

1659 NW Wild Rye Circle
Bend, OR 97703

For Sale|Single Family Residence|Active
3
Beds
3
Total Baths
3
Full Baths
4,359
SqFt
$751
/SqFt
2014
Built
Subdivision:
North Rim
County:
Deschutes

Due to the health concerns created by Coronavirus we are offering personal 1-1 online video walkthough tours where possible.
Call Now: (541)280-2363
Is this the listing for you? We can help make it yours.
(541)280-2363
1659 NW Wild Rye Circle1659 NW Wild Rye Circle1659 NW Wild Rye Circle1659 NW Wild Rye Circle
Save
Ask
Tour
Hide
Share

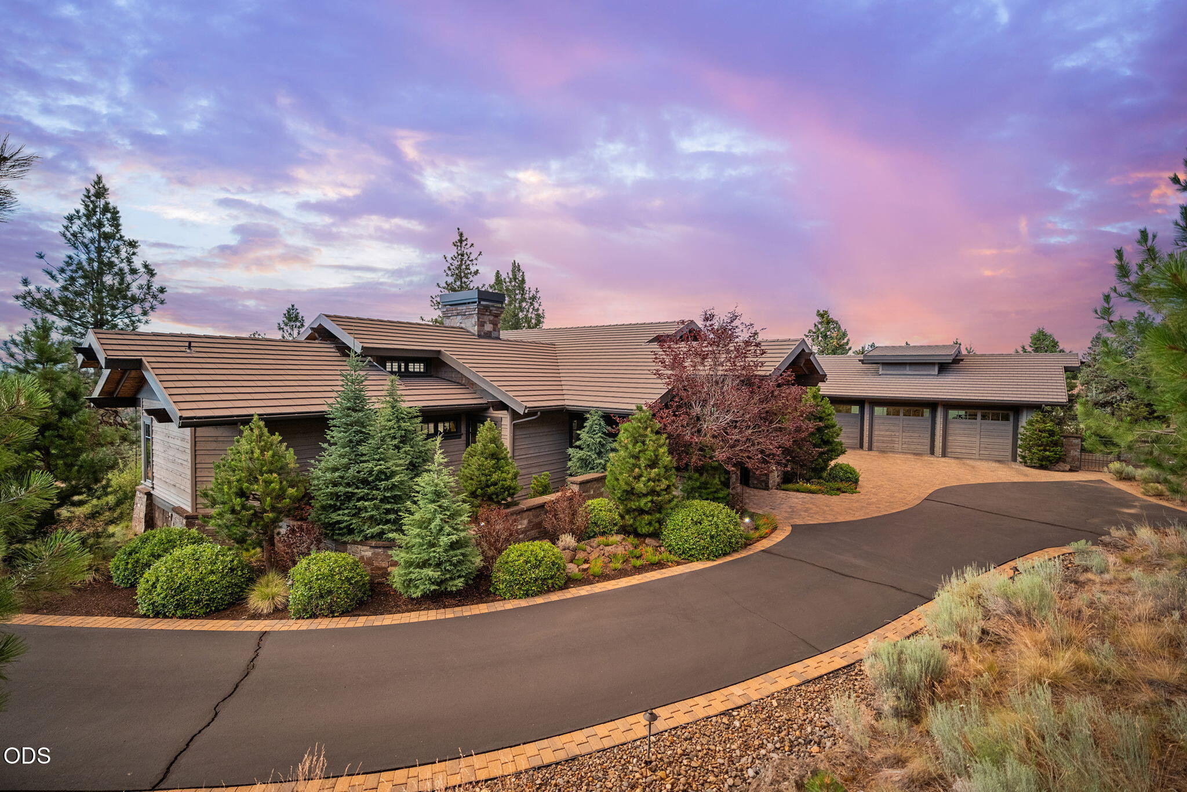
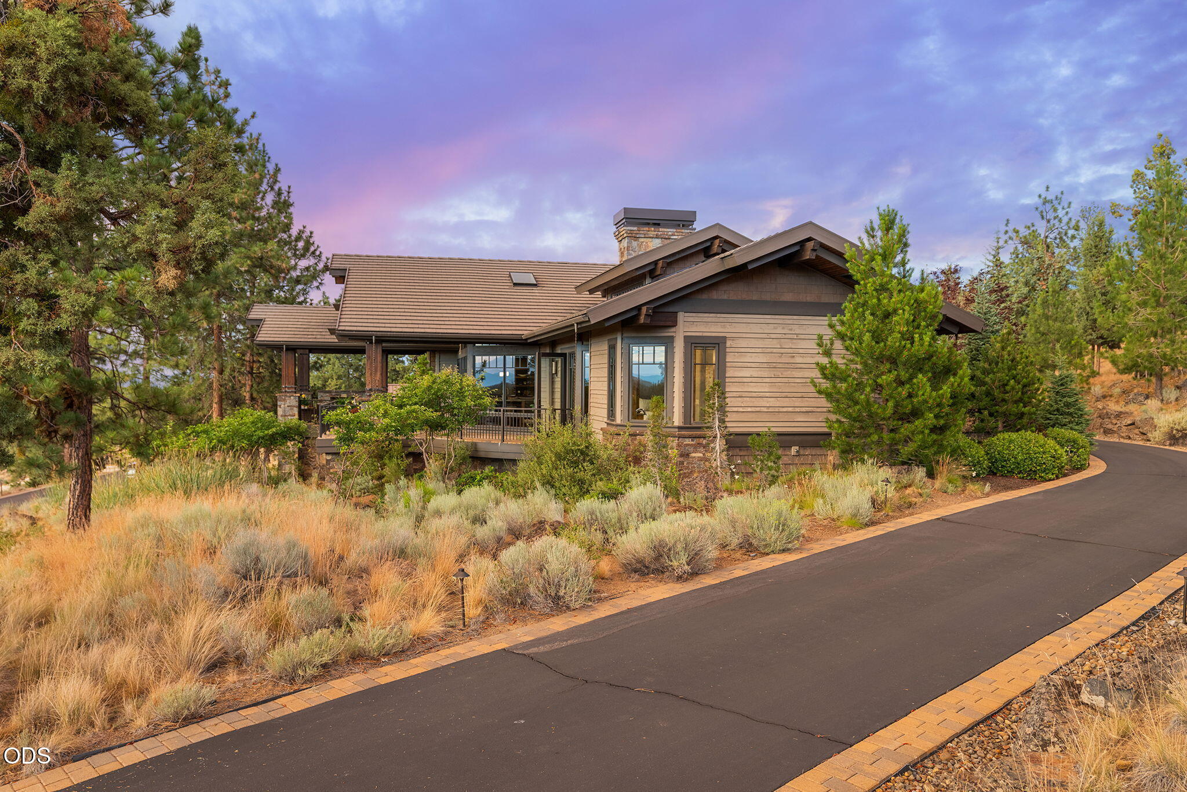
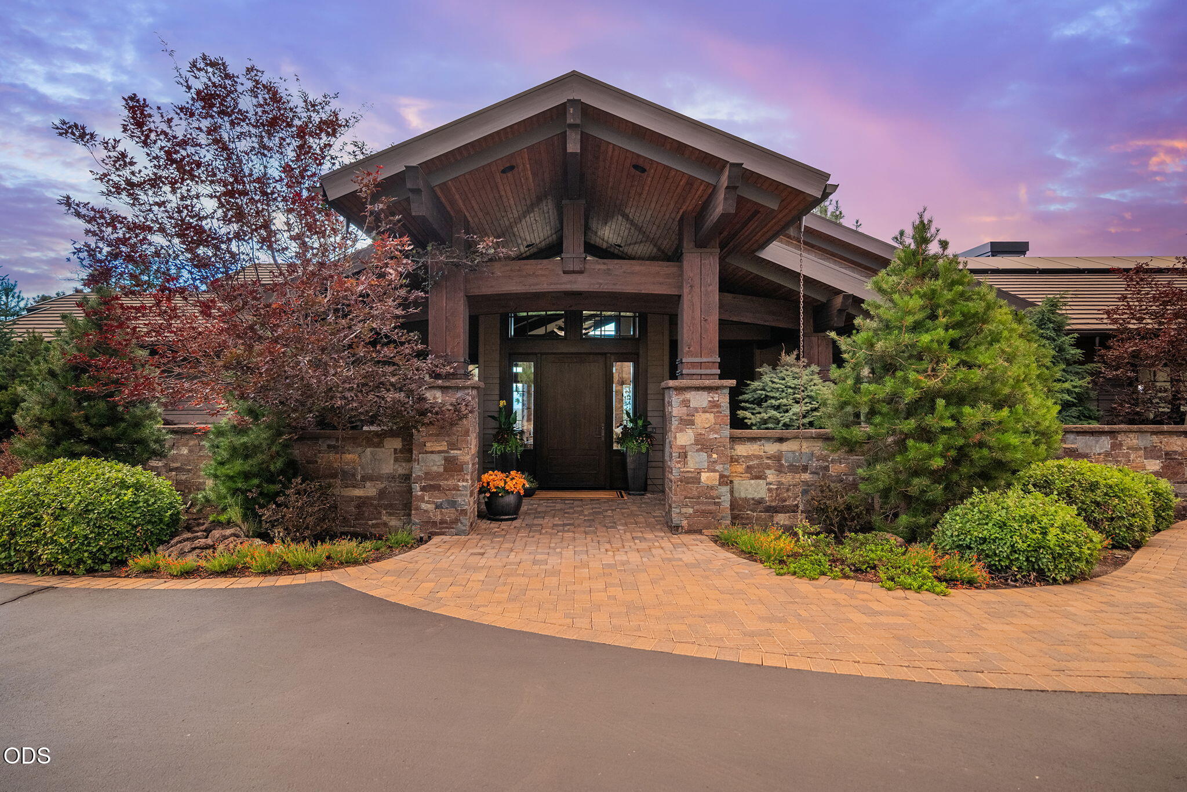
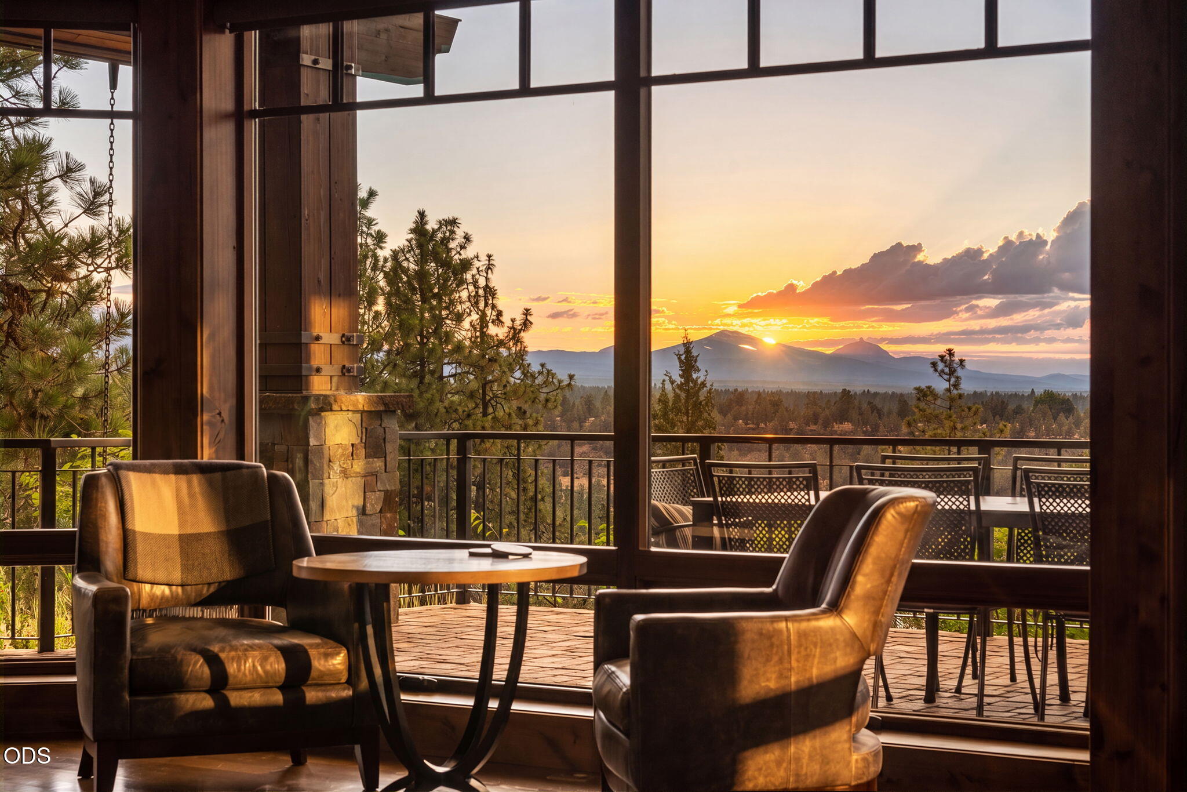
Nestled within exclusive, gated North Rim, this single level, Pac West Home represents the pinnacle of Transitional NW architecture and Luxury craftsmanship. Every detail blends clean design with intentional patterns, pairing rich woodwork, timber beams and sleek stone with contemporary accents to create a naturally sophisticated atmosphere. Dramatic entry w/ soaring ceilings opens to a Great Room with Montana rock fireplace and expansive windows. Gourmet kitchen features high end appliances, custom cabinets, premium granite. Walk in pantry has a wine fridge and floor-to-ceiling storage. Elegant dining space and cozy family room complete the perfect floor plan. Primary Suite enjoys a private patio, gorgeous tailored custom closet, luxury bath w/soaking tub and mountain views. Two guest rooms, one with built ins and dedicated office nook, each have private baths. Large laundry room can be an add'l work space. 3 car garage and an add'l 670 feet of climate controlled basement space!

Save
Ask
Tour
Hide
Share
Listing Snapshot
Price 
$3,275,000
Days On Site 
0 Days
Bedrooms 
3
Inside Area (SqFt) 
4,359 sqft
Total Baths 
3
Full Baths 
3
Partial Baths 
N/A
Lot Size 
1.03 Acres
Year Built 
2014
MLS® Number 
220225108
Status 
Active
Property Tax 
$19,839.82
HOA/Condo/Coop Fees 
$305 monthly
Sq Ft Source 
Other
Friends & Family
Recent Activity
21 hours agoListing first seen on site
21 hours agoListing updated with changes from the MLS®
General Features
Acres 
1.03
Attached Garage 
Yes
Cross Street 
Mt. Washington
Garage 
Yes
Garage Spaces 
3
Levels 
One
Parking 
AsphaltAttachedDrivewayGarage Door OpenerGatedPaver BlockStorageGarage
Property Sub Type 
Single Family Residence
Security 
Carbon Monoxide Detector(s)Smoke Detector(s)
Sewer 
Public Sewer
Special Circumstances 
Standard
SqFt Total 
4359
Style 
Northwest
Water Source 
Public
Zoning 
RS
Interior Features
Appliances 
DishwasherDisposalDouble OvenDryerMicrowaveOvenRangeRange HoodRefrigeratorWasherWater HeaterWine Refrigerator
Basement 
Exterior EntryPartialUnfinished
Cooling 
Central AirHeat PumpZoned
Fireplace 
Yes
Fireplace Features 
Family RoomGasGreat RoomOutside
Flooring 
HardwoodStoneTile
Heating 
Fireplace(s)ElectricForced AirHeat PumpRadiantZoned
Interior 
Breakfast BarBuilt-in FeaturesCentral VacuumDouble VanityGranite CountersKitchen IslandOpen FloorplanPantrySoaking TubStone CountersVaulted Ceiling(s)Walk-In Closet(s)Wired for DataWired for Sound
Window Features 
Double Pane WindowsTinted WindowsWood Frames
Save
Ask
Tour
Hide
Share
Exterior Features
Construction Details 
StoneFrame
Exterior 
Garden
Lot Features 
GardenLandscapedNative PlantsRock OutcroppingSlopedSprinklers In FrontSprinklers In RearWooded
Other Structures 
Kennel/Dog Run
Patio And Porch 
Awning(s)CoveredDeckRear PorchWrap Around
Roof 
Tile
View 
Mountain(s)Trees/WoodsDesertForestNeighborhoodPanoramicRidgeTerritorial
Waterview 
Mountain(s)Trees/WoodsDesertForestNeighborhoodPanoramicRidgeTerritorial
Windows/Doors 
Double Pane WindowsTinted WindowsWood Frames
Community Features
Association Amenities 
ClubhouseGatedLandscapingSnow RemovalSport CourtTennis Court(s)Trail(s)
Association Dues 
305
Community Features 
ParkTennis Court(s)
Financing Terms Available 
CashConventional
HOA Fee Frequency 
Monthly
Roads 
Paved
Schools
School District
Unknown
Elementary School
North Star Elementary
Middle School
Pacific Crest Middle
High School
Summit High
Listing courtesy of Cascade Hasson SIR


© 2026 Oregon Datashare (KCAR | MLSCO | SOMLS). All rights reserved. The data relating to real estate for sale on this web site comes in part from the Internet Data Exchange Program of the Oregon Datashare. Real estate listings held by IDX Brokerage firms other than Cascade Hasson SIR are marked with the Internet Data Exchange logo or the Internet Data Exchange thumbnail logo and detailed information about them includes the name of the listing Brokers. Information provided is for consumers' personal, non-commercial use and may not be used for any purpose other than to identify prospective properties the viewer may be interested in purchasing. The consumer will not copy, retransmit nor redistribute any of the content from this website. Information provided is deemed reliable, but not guaranteed. Data Services by Constellation Data Labs.

This content last updated on 2026-07-11 11:29 AM PDT. Some properties which appear for sale on this website may subsequently have sold or may no longer be available. Source: Oregon Datashare.

Neighborhood & Commute
Source: Walkscore
Save
Ask
Tour
Hide
Share