Bend Oregon Homes For Sale

Search Homes For Sale in Bend, OR By Map

Save
Ask
Tour
Hide
Share
$2,495,000
9 Days On Site

65862 Bearing Drive
Bend, OR 97701

For Sale|Single Family Residence|Active
4
Beds
5
Total Baths
4
Full Baths
1
Partial Bath
6,179
SqFt
$404
/SqFt
2005
Built
Subdivision:
Pronghorn
County:
Deschutes

Due to the health concerns created by Coronavirus we are offering personal 1-1 online video walkthough tours where possible.

Call Now: (541)280-2363
Is this the listing for you? We can help make it yours.
(541)280-2363
65862 Bearing Drive65862 Bearing Drive65862 Bearing Drive65862 Bearing Drive
Save
Ask
Tour
Hide
Share

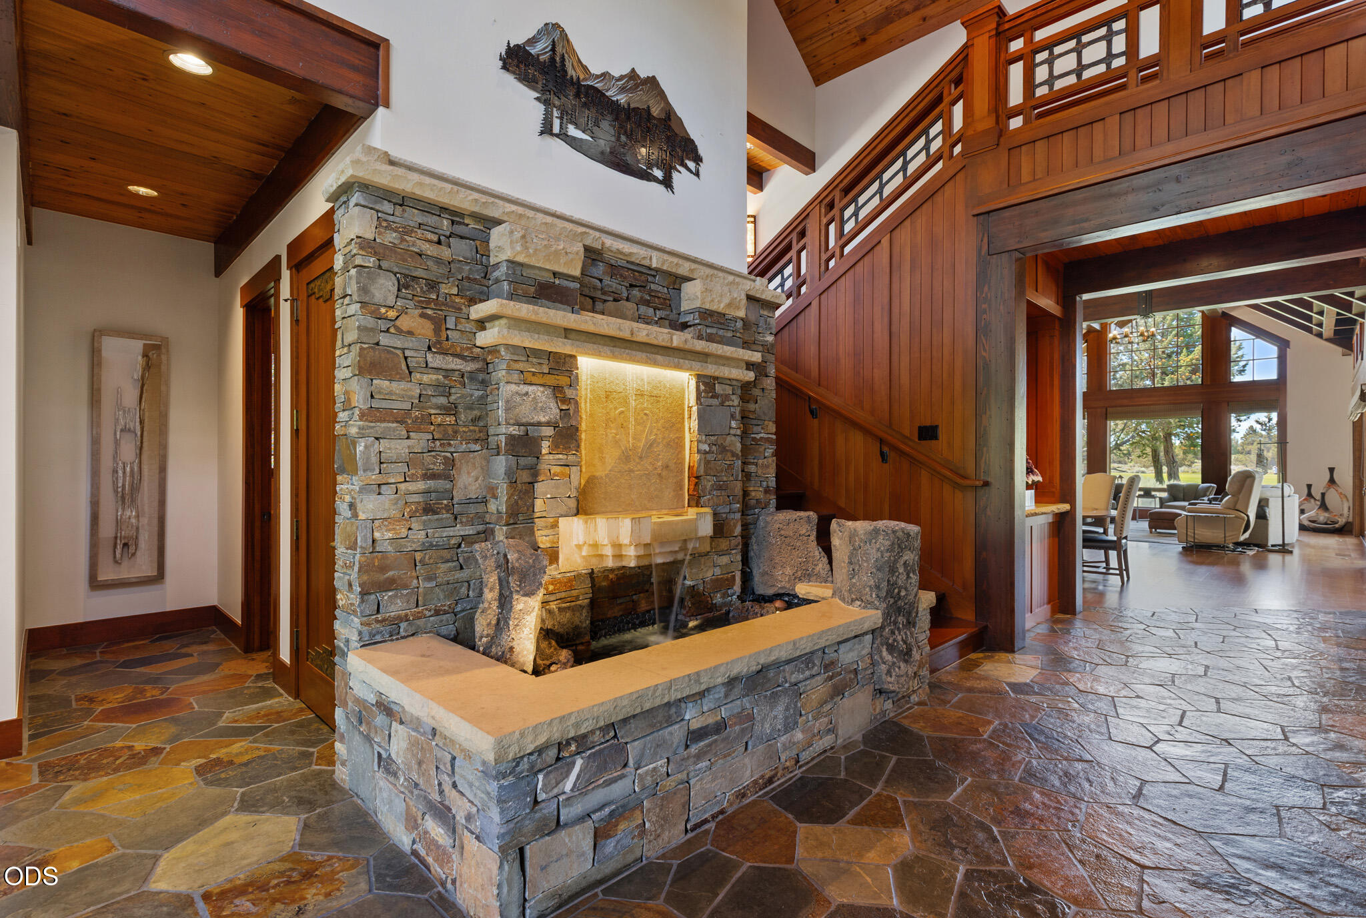
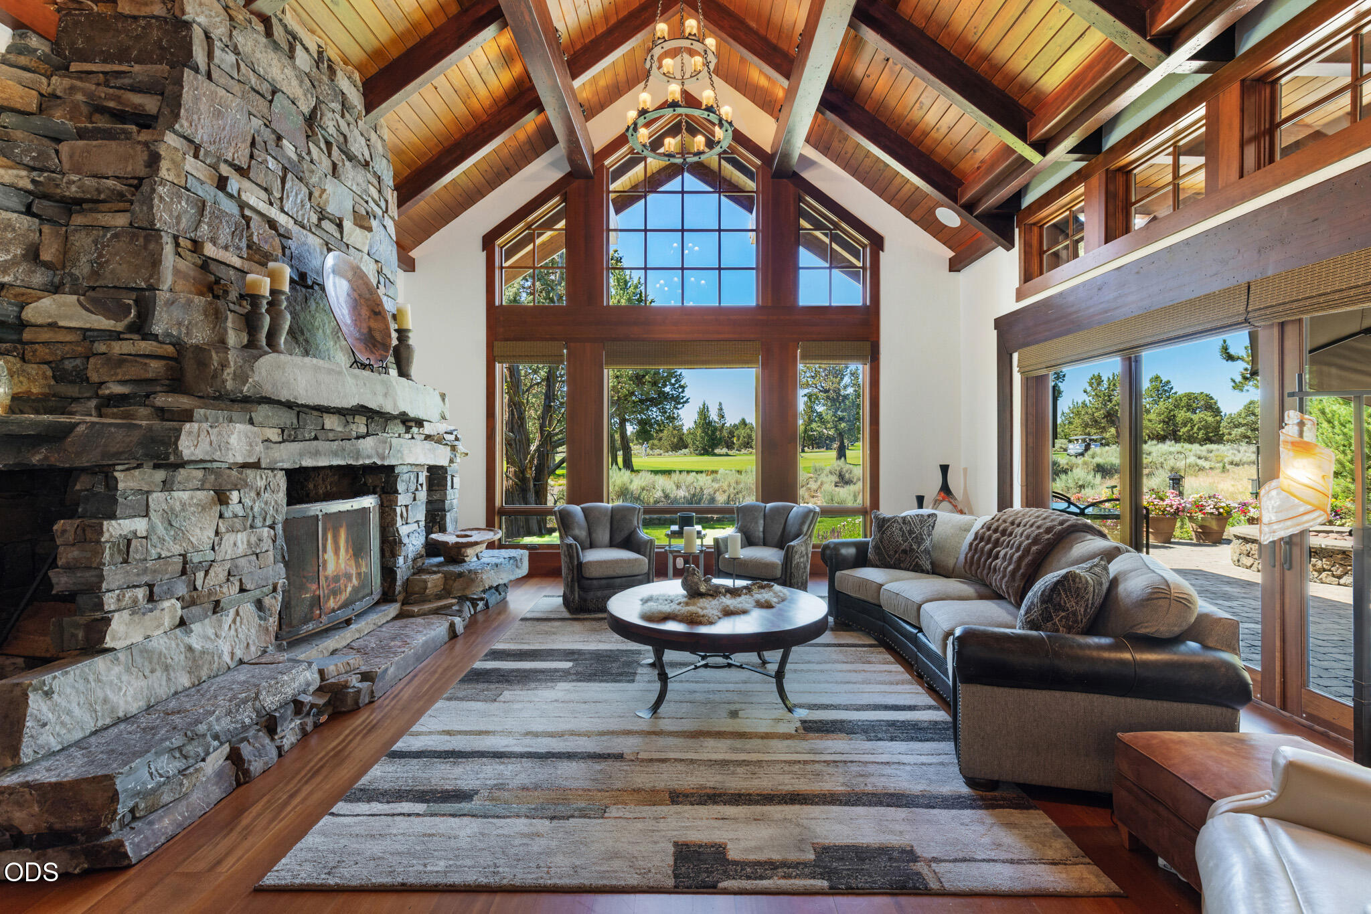
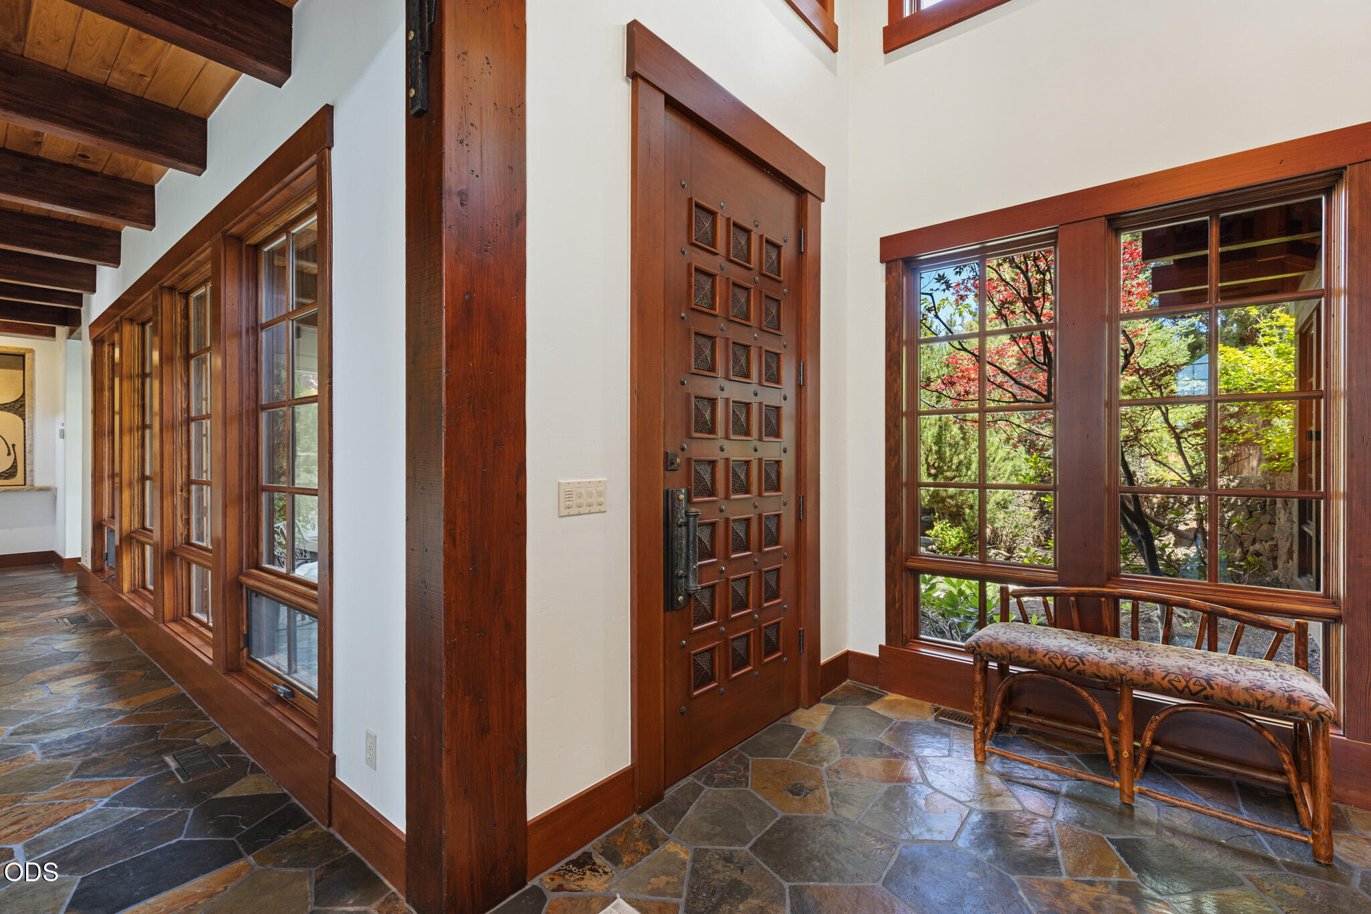
Positioned on the stunning 10th green of the Jack Nicklaus Signature Course at Pronghorn Club, this extraordinary custom residence exudes craftsmanship and attention to details around every corner. Heavy timber beams, natural stone finishes, and exceptional custom craftsmanship with 3 ensuite bedrooms in the main house plus a 4th bedroom in the private casita. Water features at both the courtyard and interior entry create an elegant arrival, while the executive chef's kitchen -- an entertainer's dream -- and great room are framed by walls of south-facing glass showcasing sweeping fairway views. The private primary suite features patio access to the hot tub and a spa-inspired bath. An executive office, expansive bonus room, and oversized three-car garage provide exceptional flexibility. Enjoy 36 holes of golf and all of the other fantastic amenities of the resort! Price includes a Pronghorn Premier Club Membership at Juniper Preserve, Central Oregon's premier championship golf community

Save
Ask
Tour
Hide
Share
Listing Snapshot
Price 
$2,495,000
Days On Site 
9 Days
Bedrooms 
4
Inside Area (SqFt) 
6,179 sqft
Total Baths 
5
Full Baths 
4
Partial Baths 
1
Lot Size 
0.61 Acres
Year Built 
2005
MLS® Number 
220225427
Status 
Active
Property Tax 
$24,876.18
HOA/Condo/Coop Fees 
$300.6 monthly
Sq Ft Source 
Assessor
Friends & Family
Recent Activity
a week agoListing updated with changes from the MLS®
a week agoStatus changed to Active
a week agoListing first seen on site
General Features
Acres 
0.61
Attached Garage 
Yes
Cross Street 
Watercourse Way
Garage 
Yes
Garage Spaces 
3
Levels 
Two
Parking 
AttachedDrivewayGarage Door OpenerPaver BlockGarage
Property Sub Type 
Single Family Residence
Security 
Carbon Monoxide Detector(s)Security System OwnedSmoke Detector(s)
Sewer 
Public Sewer
Special Circumstances 
Standard
SqFt Total 
5579
Style 
ContemporaryNorthwest
Water Source 
Public
Zoning 
EFUAL
Interior Features
Appliances 
DishwasherDisposalDouble OvenDryerMicrowaveRangeRange HoodRefrigeratorWasherWater HeaterWine Refrigerator
Basement 
None
Cooling 
Ceiling Fan(s)Central AirZoned
Fireplace 
Yes
Fireplace Features 
Master BedroomGasGreat Room
Flooring 
CarpetHardwoodStone
Heating 
Fireplace(s)Forced AirNatural GasZoned
Interior 
Built-in FeaturesCeiling Fan(s)Central VacuumDouble VanityGranite CountersKitchen IslandOpen FloorplanPantrySoaking TubStone CountersVaulted Ceiling(s)Walk-In Closet(s)Wet BarWired for Sound
Spa 
Yes
Window Features 
Double Pane WindowsWood Frames
Save
Ask
Tour
Hide
Share
Exterior Features
Construction Details 
StoneFrame
Exterior 
BarbecueBuilt-in BarbecueCourtyardFire Pit
Lot Features 
LandscapedLevelNative PlantsOn Golf CourseSprinklers In FrontSprinklers In Rear
Other Structures 
Guest House
Patio And Porch 
Patio
Roof 
Tile
Spa 
Yes
View 
Golf CourseNeighborhoodPanoramic
Waterview 
Golf CourseNeighborhoodPanoramic
Windows/Doors 
Double Pane WindowsWood Frames
Community Features
Accessibility Features 
Accessible EntranceAccessible Hallway(s)
Association Amenities 
ClubhouseFitness CenterGatedGolf CourseLandscapingParkPlaygroundPoolSecuritySnow RemovalTrail(s)Sport Court
Association Dues 
300.6
Community Features 
PoolPlayground
Financing Terms Available 
CashConventional
HOA Fee Frequency 
Monthly
Roads 
Paved
Schools
School District
Unknown
Elementary School
Tumalo Community School
Middle School
Obsidian Middle
High School
Ridgeview High
Listing courtesy of Cascade Hasson SIR


© 2026 Oregon Datashare (KCAR | MLSCO | SOMLS). All rights reserved. The data relating to real estate for sale on this web site comes in part from the Internet Data Exchange Program of the Oregon Datashare. Real estate listings held by IDX Brokerage firms other than Cascade Hasson SIR are marked with the Internet Data Exchange logo or the Internet Data Exchange thumbnail logo and detailed information about them includes the name of the listing Brokers. Information provided is for consumers' personal, non-commercial use and may not be used for any purpose other than to identify prospective properties the viewer may be interested in purchasing. The consumer will not copy, retransmit nor redistribute any of the content from this website. Information provided is deemed reliable, but not guaranteed. Data Services by Constellation Data Labs.

This content last updated on 2026-07-25 08:57 PM PDT. Some properties which appear for sale on this website may subsequently have sold or may no longer be available. Source: Oregon Datashare.

Neighborhood & Commute
Source: Walkscore
Save
Ask
Tour
Hide
Share