Bend Oregon Homes For Sale

Search Homes For Sale in Bend, OR By Map

Save
Ask
Tour
Hide
Share
$3,300,000
7 Days On Site

62354 Erickson Road
Bend, OR 97701

For Sale|Single Family Residence|Active
6
Beds
7
Total Baths
4
Full Baths
3
Partial Baths
8,846
SqFt
$373
/SqFt
2000
Built
County:
Deschutes

Due to the health concerns created by Coronavirus we are offering personal 1-1 online video walkthough tours where possible.
Call Now: (541)280-2363
Is this the listing for you? We can help make it yours.
(541)280-2363
62354 Erickson Road62354 Erickson Road62354 Erickson Road62354 Erickson Road
Save
Ask
Tour
Hide
Share

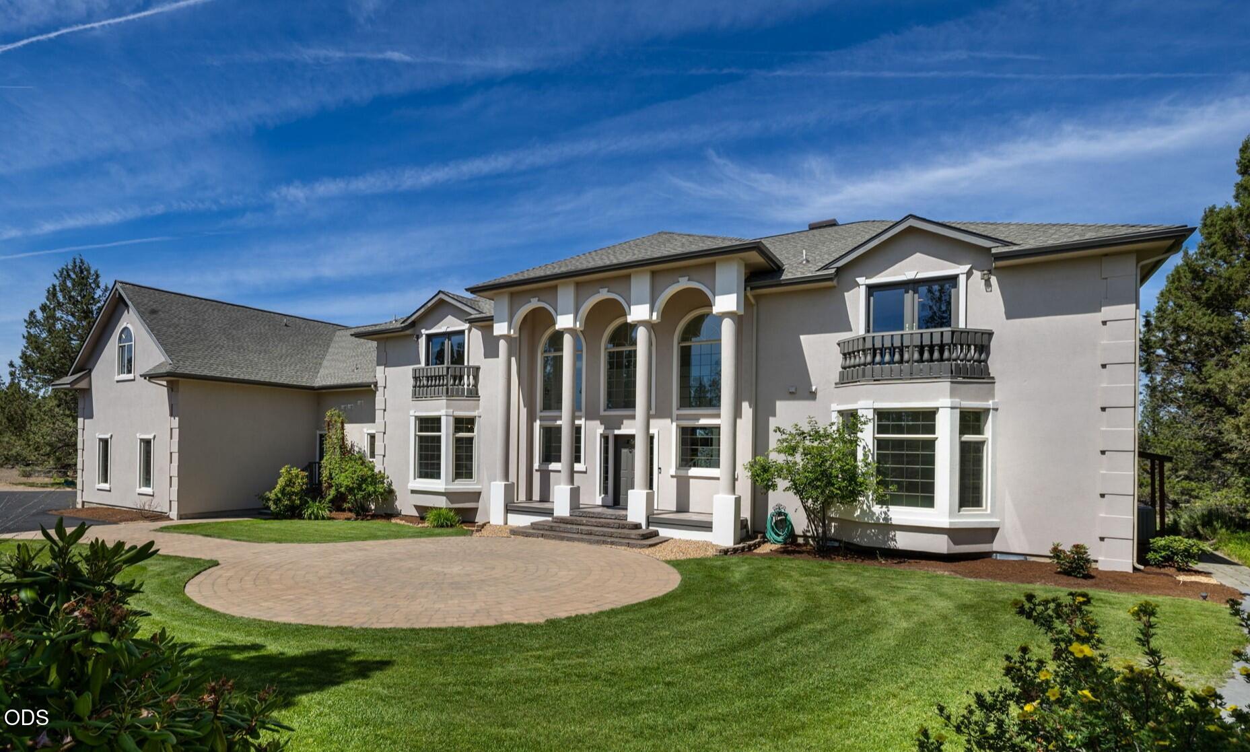
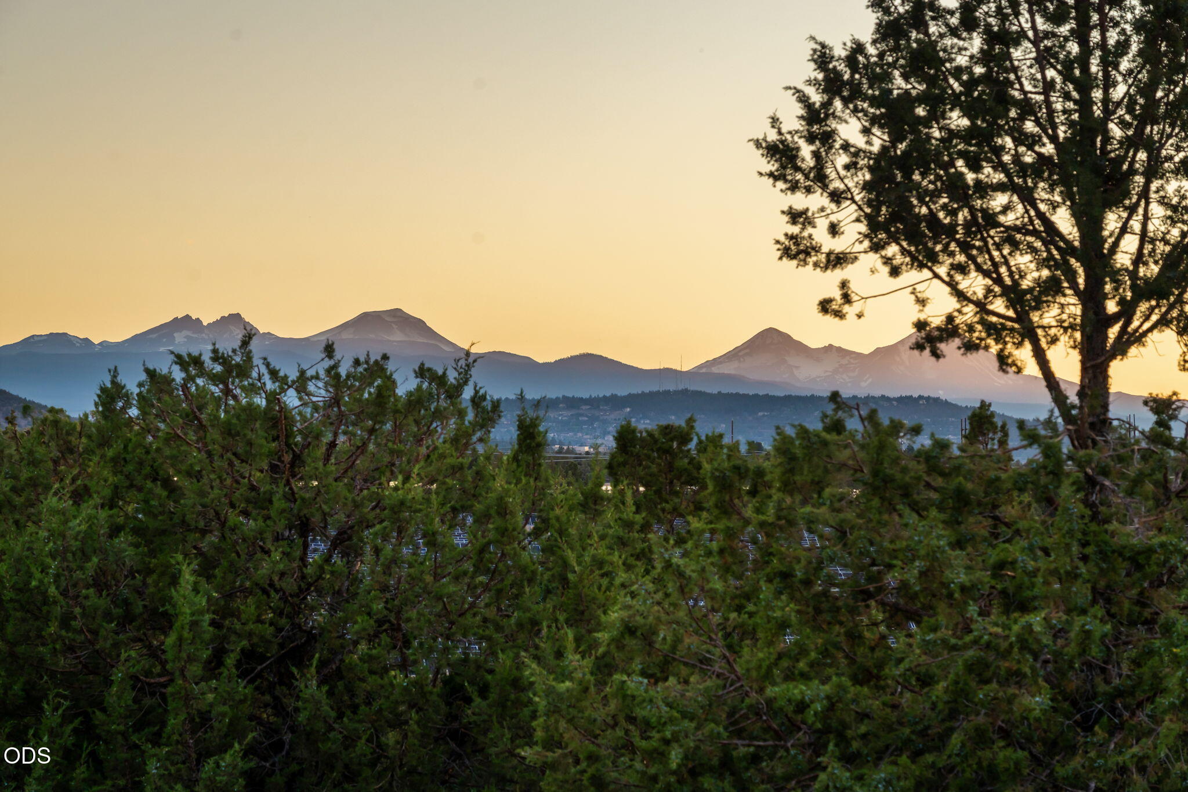
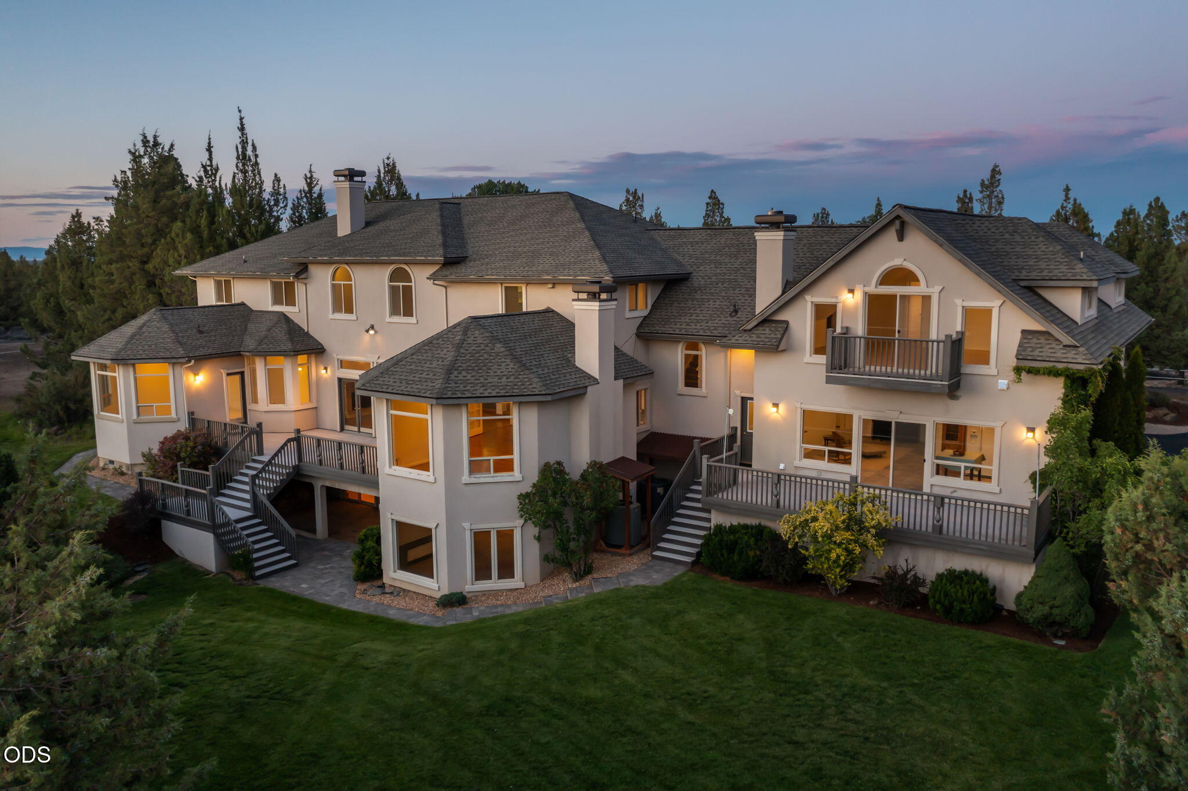
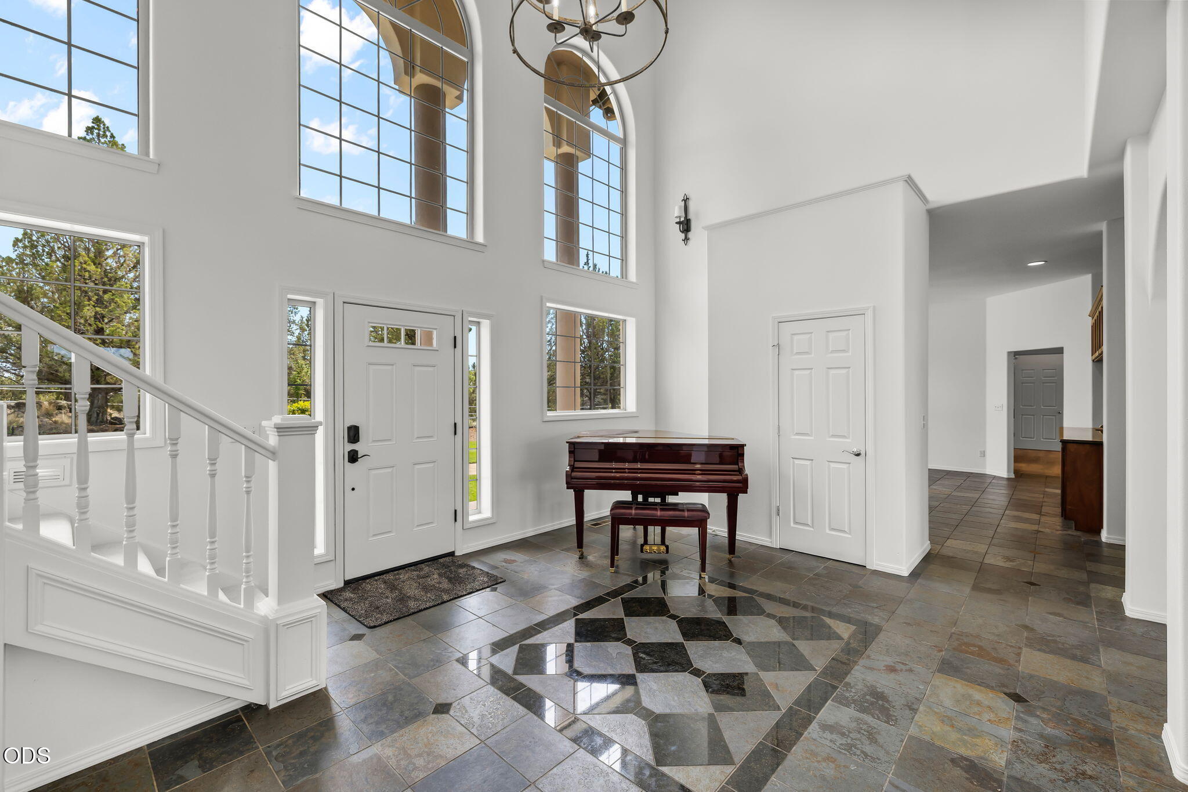
Stunning 8,846 sq ft Estate Home with Mountain Views on 2.5 private Acres in Bend OR. 6 bedrooms and 7 Bathrooms. MAIN LEVEL: Primary bedroom suite w/ 2 wardrobe closets, tile shower, soaking tub and makeup counter. Gourmet Kitchen w/ built in appliances, pantry, granite countertops, bar counter, breakfast nook. Family room and formal living room with wood burning gas fireplaces, walk out access to the entertainment deck. Private office open to 2nd floor library. Formal dining room w/ Built in Buffet / butler pantry and wet bar. 3 half baths, Laundry Room w/ 2 washer dryer towers, cabinets, counter, laundry sink. UPPER LEVEL: 5 bedrooms, 3 full baths, game room, library and flex room. LOWER LEVEL: Wine room, wine cellar, pool table, media room, fitness room, storage, cabinets ATTACHED GUEST HOUSE (ADU) w/ full kitchen, separate entrance, balcony and deck. Multi-generational living, caretaker quarters or guests. Just 2.4 miles to dining and shopping, 3 Miles to Bend Airport

Save
Ask
Tour
Hide
Share
Listing Snapshot
Price 
$3,300,000
Days On Site 
7 Days
Bedrooms 
6
Inside Area (SqFt) 
8,846 sqft
Total Baths 
7
Full Baths 
4
Partial Baths 
3
Lot Size 
2.51 Acres
Year Built 
2000
MLS® Number 
220225889
Status 
Active
Property Tax 
$18,070.44
HOA/Condo/Coop Fees 
N/A
Sq Ft Source 
Builder
Friends & Family
Recent Activity
3 days agoStatus changed to Active
3 days agoListing updated with changes from the MLS®
a week agoListing first seen on site
General Features
Acres 
2.51
Attached Garage 
Yes
Cross Street 
Neff Road
Foundation 
SlabOther
Garage 
Yes
Garage Spaces 
2
Levels 
Three Or More
Parking 
AsphaltAttachedDrivewayGarage Door OpenerRV Access/ParkingShared DrivewayStorageGarage
Property Sub Type 
Single Family Residence
Security 
Carbon Monoxide Detector(s)Security System OwnedSmoke Detector(s)
Sewer 
Private SewerSeptic Tank
Special Circumstances 
Standard
SqFt Below 
1526
SqFt Total 
7320
Style 
ColonialTraditionalOther
Water Source 
PrivateWell
Zoning 
MUA 10
Interior Features
Appliances 
Instant Hot WaterCooktopDishwasherDisposalDouble OvenDryerMicrowaveRange HoodRefrigeratorWasherWater HeaterWine Refrigerator
Basement 
DaylightExterior EntryFinishedPartial
Cooling 
Ceiling Fan(s)Central AirHeat PumpZoned
Fireplace 
Yes
Fireplace Features 
ElectricFamily RoomGreat RoomLiving RoomPropaneWood Burning
Flooring 
CarpetHardwoodLaminateSimulated WoodStoneTileVinyl
Heating 
Fireplace(s)ElectricForced AirHeat PumpPropaneWoodZoned
Interior 
BarBreakfast BarBuilt-in FeaturesCeiling Fan(s)Double VanityDry BarGranite CountersIn-Law FloorplanKitchen IslandLaminate CountersPantrySmart ThermostatSoaking TubStone CountersTile CountersVaulted Ceiling(s)Walk-In Closet(s)Wet BarWired for DataWired for Sound
Spa 
Yes
Window Features 
Bay Window(s)Double Pane WindowsGarden Window(s)Skylight(s)
Save
Ask
Tour
Hide
Share
Exterior Features
Construction Details 
StoneFrameICFs (Insulated Concrete Forms)
Exterior 
Courtyard
Fencing 
Fenced
Lot Features 
LandscapedLevelNative PlantsRock OutcroppingSlopedSprinklers In FrontSprinklers In RearWooded
Other Structures 
Guest HouseShed(s)Storage
Patio And Porch 
CoveredDeckFront PorchPatioPorchRear Porch
Pool Features 
None
Roof 
AsphaltComposition
Spa 
Yes
View 
Mountain(s)PanoramicTerritorial
Waterview 
Mountain(s)PanoramicTerritorial
Windows/Doors 
Bay Window(s)Double Pane WindowsGarden Window(s)Skylight(s)
Community Features
Accessibility Features 
Accessible EntranceAccessible BedroomAccessible Full BathAccessible Hallway(s)Accessible KitchenSmart Technology
Financing Terms Available 
CashConventional
Roads 
Paved
Schools
School District
Unknown
Elementary School
Buckingham Elem
Middle School
Pilot Butte Middle
High School
Mountain View Sr High
Listing courtesy of NW Bend Homes, LLC


© 2026 Oregon Datashare (KCAR | MLSCO | SOMLS). All rights reserved. The data relating to real estate for sale on this web site comes in part from the Internet Data Exchange Program of the Oregon Datashare. Real estate listings held by IDX Brokerage firms other than NW Bend Homes, LLC are marked with the Internet Data Exchange logo or the Internet Data Exchange thumbnail logo and detailed information about them includes the name of the listing Brokers. Information provided is for consumers' personal, non-commercial use and may not be used for any purpose other than to identify prospective properties the viewer may be interested in purchasing. The consumer will not copy, retransmit nor redistribute any of the content from this website. Information provided is deemed reliable, but not guaranteed. Data Services by Constellation Data Labs.

This content last updated on 2026-07-28 04:04 AM PDT. Some properties which appear for sale on this website may subsequently have sold or may no longer be available. Source: Oregon Datashare.

Neighborhood & Commute
Source: Walkscore
Save
Ask
Tour
Hide
Share