Bend Oregon Homes For Sale

Search Homes For Sale in Bend, OR By Map

Save
Ask
Tour
Hide
Share
$2,450,000
New Listing

61649 Hosmer Lake Drive
Bend, OR 97702

For Sale|Single Family Residence|Active
4
Beds
4
Total Baths
4
Full Baths
3,821
SqFt
$641
/SqFt
2015
Built
Subdivision:
Tetherow
County:
Deschutes

Due to the health concerns created by Coronavirus we are offering personal 1-1 online video walkthough tours where possible.
Call Now: (541)280-2363
Is this the listing for you? We can help make it yours.
(541)280-2363
61649 Hosmer Lake Drive61649 Hosmer Lake Drive61649 Hosmer Lake Drive61649 Hosmer Lake Drive
Save
Ask
Tour
Hide
Share

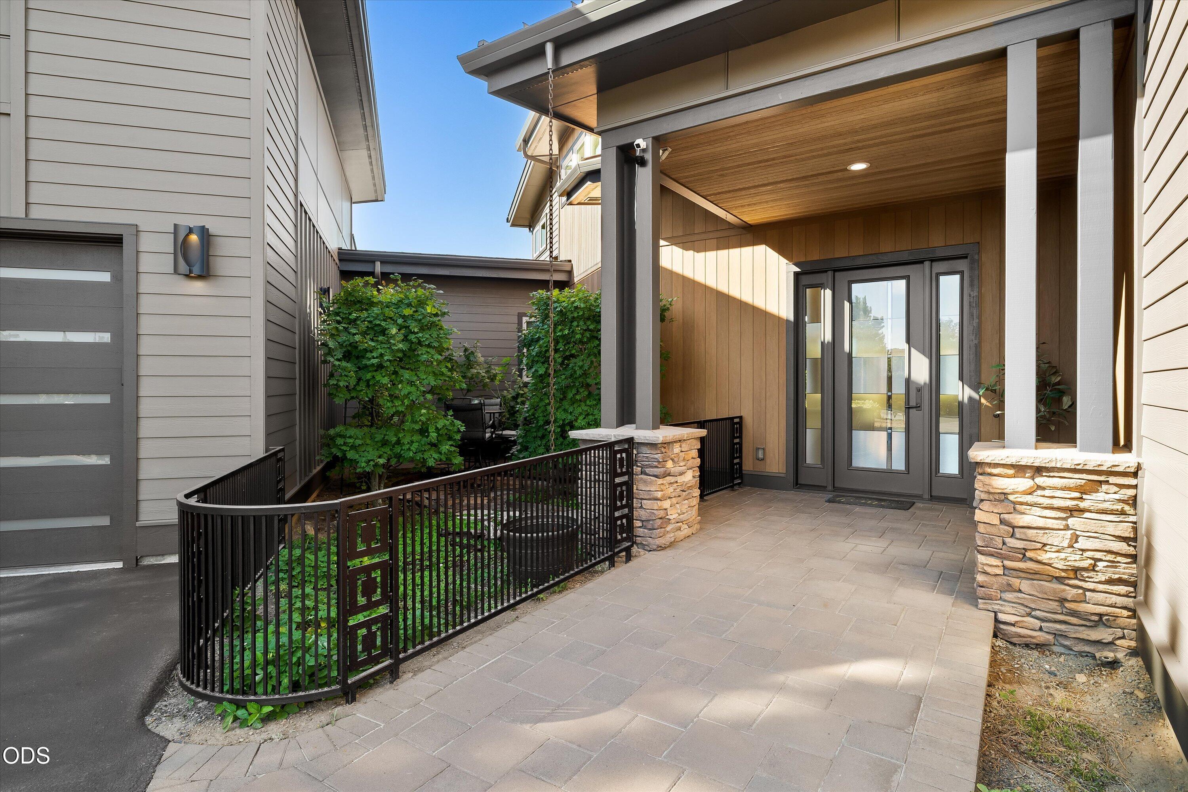
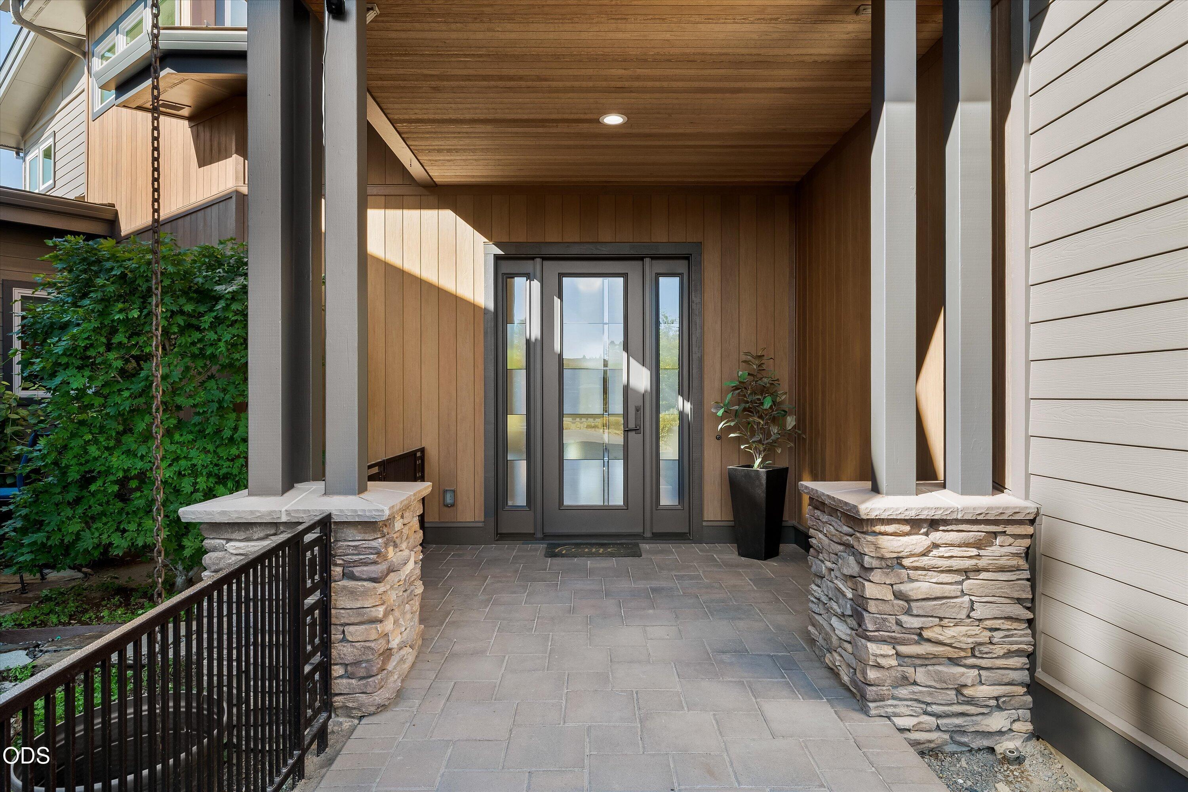
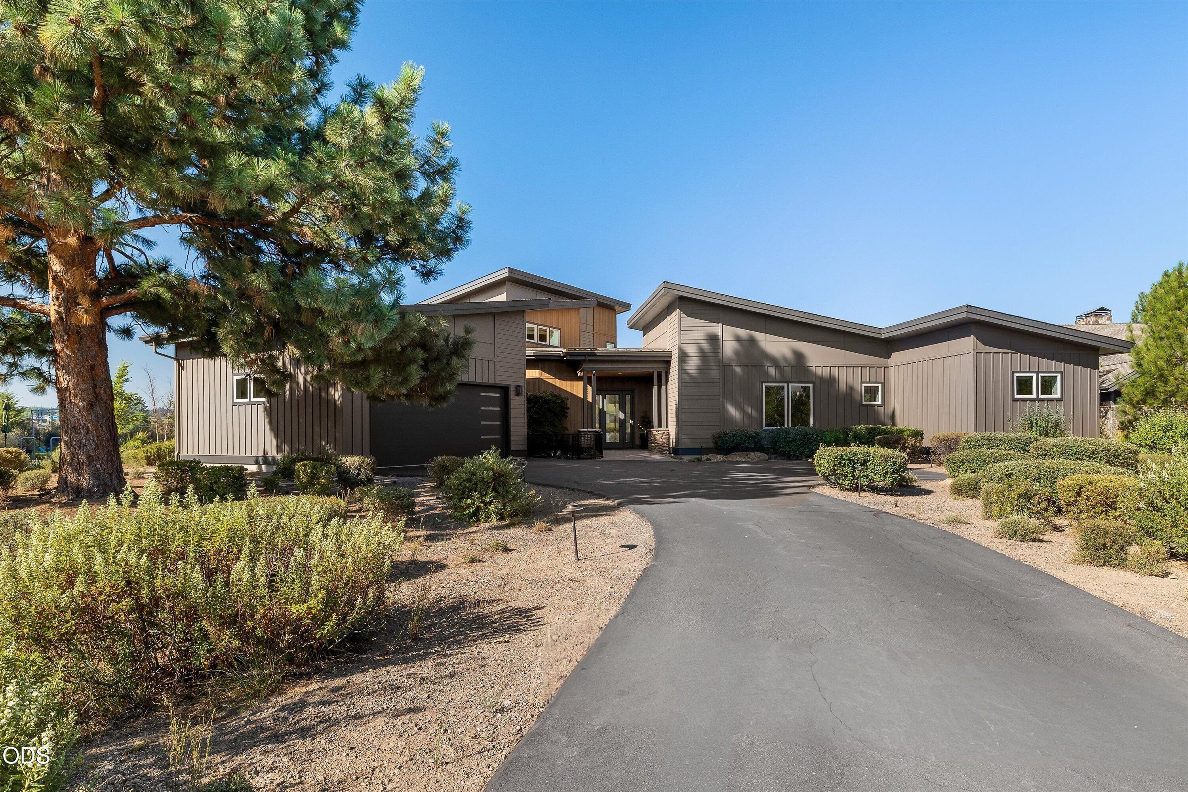
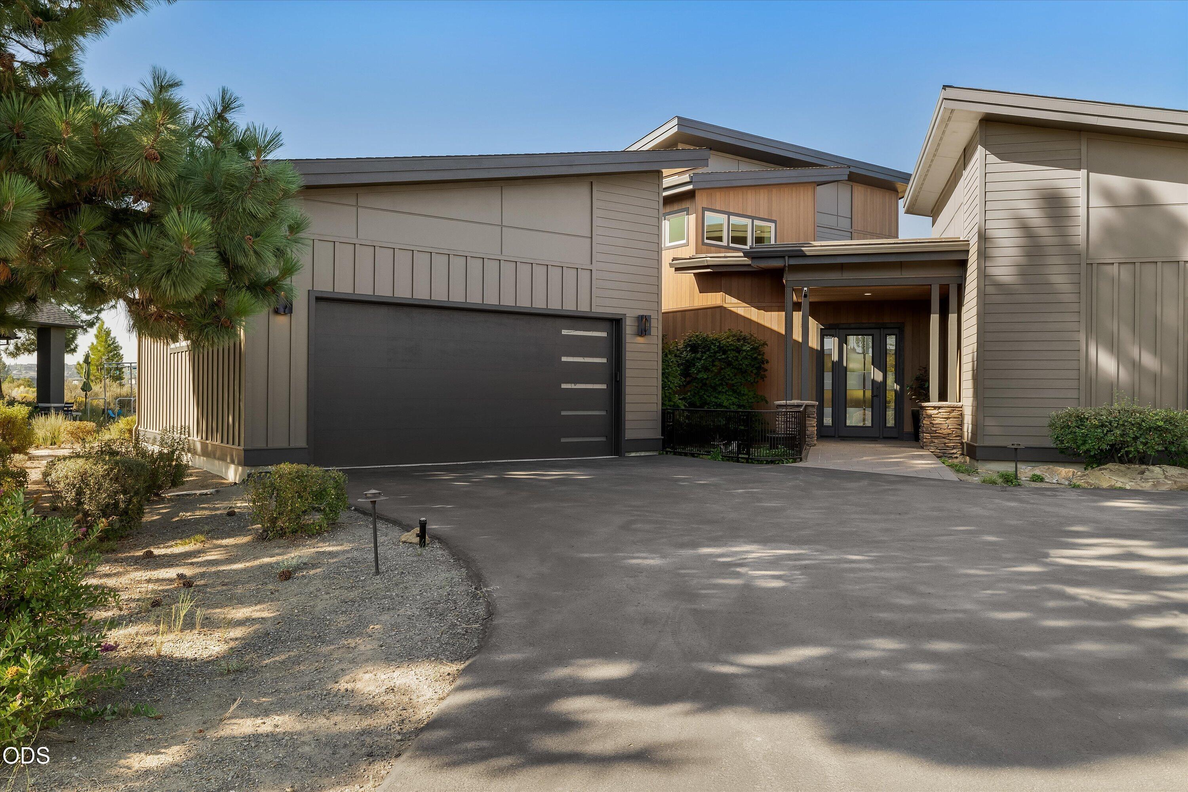
Tucked into the sought-after golf course community of Tetherow, this home pairs sustainable design with effortless luxury living. Solar power and high-performance construction keep energy costs remarkably low, while a thoughtful floor plan offers flexibility for every lifestyle. The primary suite is conveniently located on the main level, along with a full guest bedroom and bath -- ideal for generational living or visiting guests. Upstairs, two additional suites provide privacy and comfort for family or guests. Movie nights are elevated with a dedicated main-floor theater room, while a versatile workout room or office rounds out the main level living. Step outside to beautifully designed outdoor living, perfectly positioned to soak in sweeping fairway and Cascade Mountain views. This is Central Oregon living at its finest -- where energy efficiency, thoughtful design, and unforgettable views come together in one of Bend's most desirable golf course settings.

Save
Ask
Tour
Hide
Share
Listing Snapshot
Price 
$2,450,000
Days On Site 
0 Days
Bedrooms 
4
Inside Area (SqFt) 
3,821 sqft
Total Baths 
4
Full Baths 
4
Partial Baths 
N/A
Lot Size 
0.52 Acres
Year Built 
2015
MLS® Number 
220226766
Status 
Active
Property Tax 
$20,926.33
HOA/Condo/Coop Fees 
$167 monthly
Sq Ft Source 
Assessor
Friends & Family
Recent Activity
13 hours agoListing first seen on site
13 hours agoListing updated with changes from the MLS®
General Features
Acres 
0.52
Attached Garage 
Yes
Cross Street 
Metolius
Garage 
Yes
Garage Spaces 
3
Levels 
Two
Parking 
AsphaltAttachedDrivewayGarage Door OpenerStorageTandemGarage
Property Sub Type 
Single Family Residence
Security 
Carbon Monoxide Detector(s)Smoke Detector(s)
Sewer 
Public Sewer
Special Circumstances 
Standard
SqFt Total 
3821
Style 
Contemporary
Water Source 
Public
Zoning 
URA10
Interior Features
Appliances 
CooktopDishwasherDisposalDouble OvenDryerMicrowaveRefrigeratorWasherWater HeaterOther
Basement 
None
Cooling 
Ceiling Fan(s)DuctlessENERGY STAR Qualified EquipmentZoned
Fireplace 
Yes
Fireplace Features 
GasGreat Room
Flooring 
CarpetHardwoodTileOther
Heating 
Active SolarDuctlessElectricENERGY STAR Qualified EquipmentNatural GasRadiantSolarZoned
Interior 
Built-in FeaturesCeiling Fan(s)Double VanityGranite CountersIn-Law FloorplanKitchen IslandOpen FloorplanPantrySoaking TubStone CountersWalk-In Closet(s)Wired for DataWired for Sound
Window Features 
Low Emissivity WindowsENERGY STAR Qualified WindowsTriple Pane Windows
Save
Ask
Tour
Hide
Share
Exterior Features
Construction Details 
Concrete
Lot Features 
LandscapedLevelNative PlantsOn Golf CourseSprinklers In FrontSprinklers In Rear
Patio And Porch 
CoveredPatioPorchRear Porch
Roof 
CompositionMetal
View 
Mountain(s)Golf CourseNeighborhoodPark/GreenbeltTerritorial
Waterview 
Mountain(s)Golf CourseNeighborhoodPark/GreenbeltTerritorial
Windows/Doors 
Low Emissivity WindowsENERGY STAR Qualified WindowsTriple Pane Windows
Community Features
Accessibility Features 
Accessible EntranceAccessible Approach with RampAccessible BedroomAccessible ClosetsAccessible DoorsAccessible Hallway(s)Accessible KitchenGrip-Accessible Features
Association Amenities 
ClubhouseFitness CenterGatedGolf CourseLandscapingParkPlaygroundPoolSnow RemovalTrash
Association Dues 
501
Community Features 
Pool
Financing Terms Available 
CashConventionalFHAUSDA LoanVA Loan
HOA Fee Frequency 
Quarterly
Roads 
Paved
Schools
School District
Unknown
Elementary School
William E Miller Elem
Middle School
Cascade Middle
High School
Summit High
Listing courtesy of Engel & Voelkers Bend


© 2026 Oregon Datashare (KCAR | MLSCO | SOMLS). All rights reserved. The data relating to real estate for sale on this web site comes in part from the Internet Data Exchange Program of the Oregon Datashare. Real estate listings held by IDX Brokerage firms other than Engel & Voelkers Bend are marked with the Internet Data Exchange logo or the Internet Data Exchange thumbnail logo and detailed information about them includes the name of the listing Brokers. Information provided is for consumers' personal, non-commercial use and may not be used for any purpose other than to identify prospective properties the viewer may be interested in purchasing. The consumer will not copy, retransmit nor redistribute any of the content from this website. Information provided is deemed reliable, but not guaranteed. Data Services by Constellation Data Labs.

This content last updated on 2026-08-09 10:09 PM PDT. Some properties which appear for sale on this website may subsequently have sold or may no longer be available. Source: Oregon Datashare.

Neighborhood & Commute
Source: Walkscore
Save
Ask
Tour
Hide
Share