
Bend Oregon Homes For Sale
Search Homes For Sale in Bend, OR By Map
2966 NW Meldrum CourtBend, OR 97703
Due to the health concerns created by Coronavirus we are offering personal 1-1 online video walkthough tours where possible.
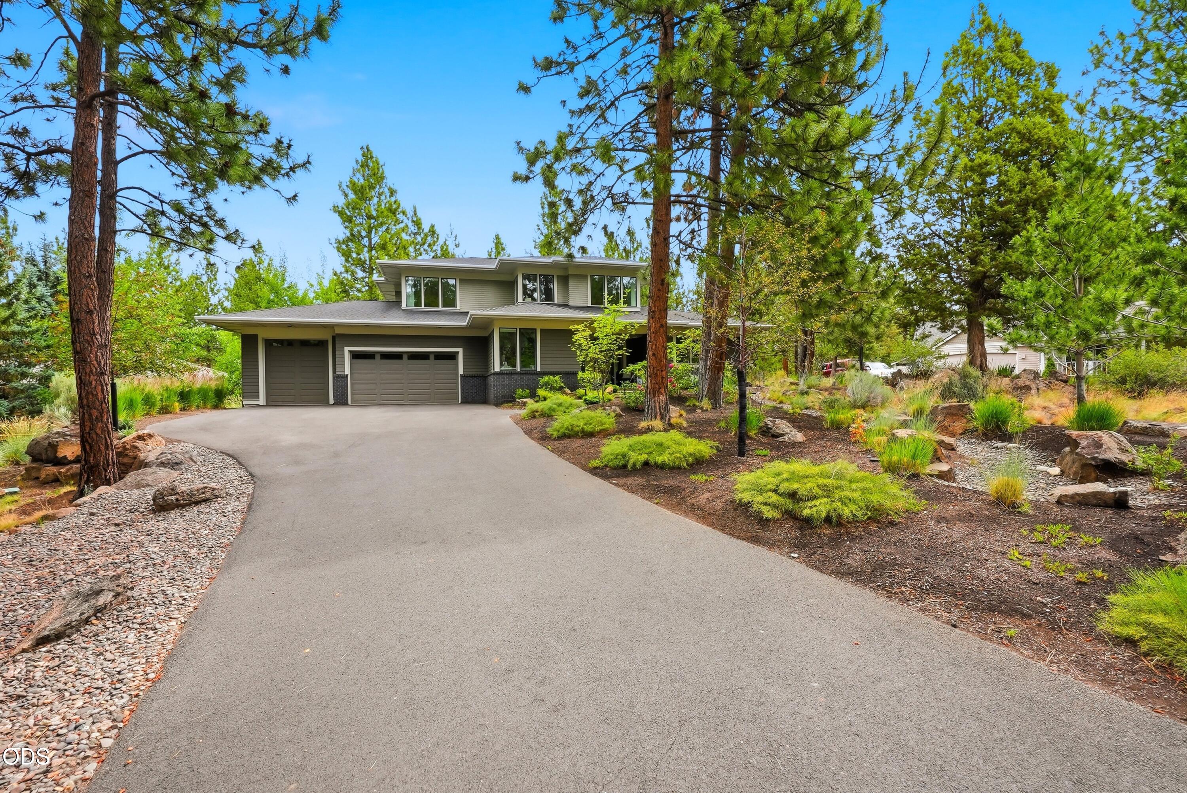
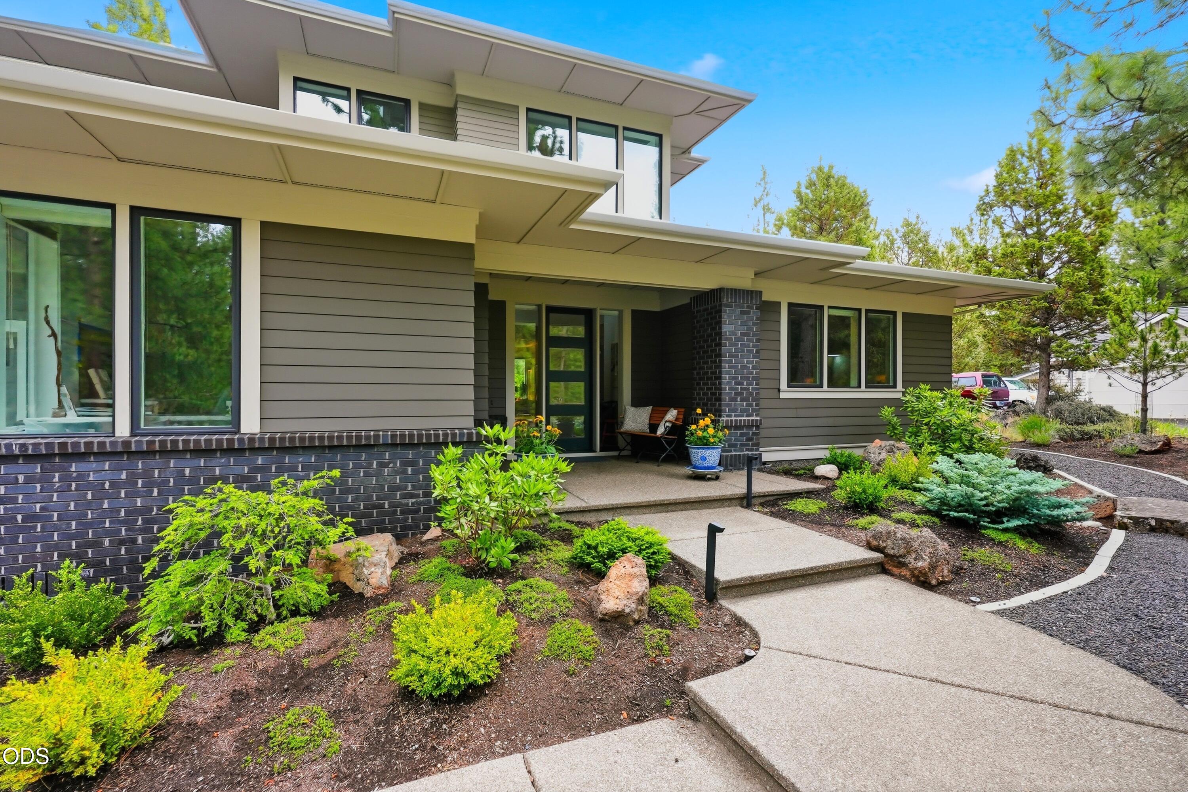
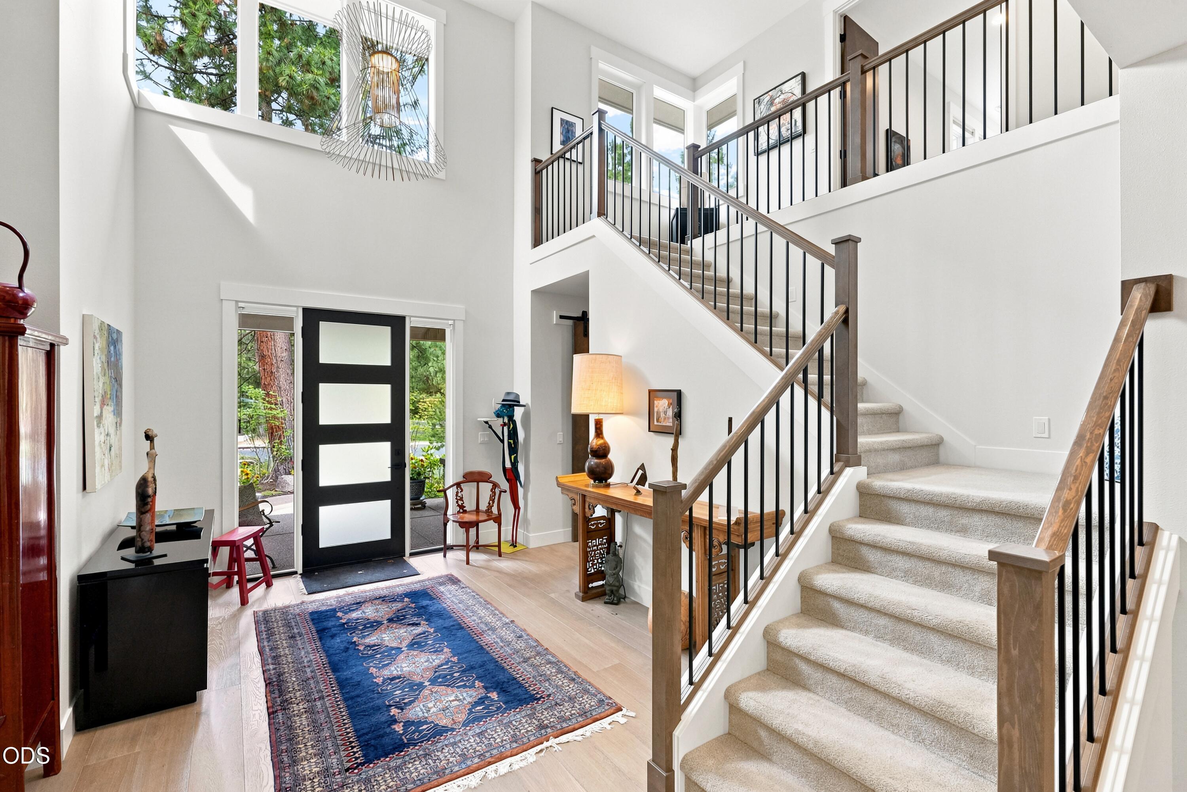
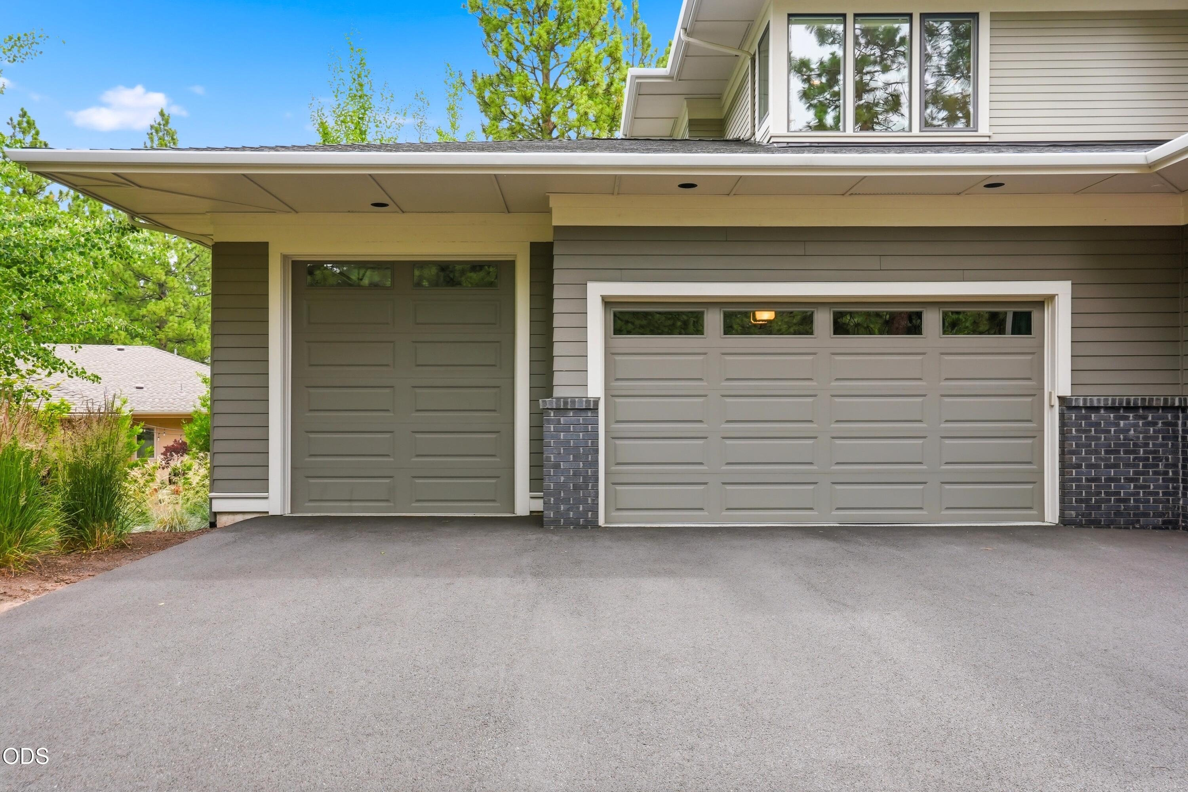
This contemporary masterpiece built by Structure Development in 2018, offers luxury living on Bend's prestigious Awbrey Butte. Enjoy timeless modern finishes, beautiful mature landscaping, and abundant natural light in this tastefully appointed home, all nestled on a spacious .67 ac lot. Perfect for entertaining, the foyer opens to an inviting great room. Here you'll find an expansive kitchen featuring professional series Jenn-Air appliances, a large island & pantry, alder shaker cabinetry, and quartz solid surface counters. The great room offers solid hardwood flooring throughout, functional built-ins, and a sleek low-profile gas fireplace. The luxurious primary suite, den, laundry & mud room are all situated on the main level, with the bonus room, 2 additional bedrooms & full bathroom upstairs. Completing the home is an oversized 3 car garage, making this the perfect package.
| 19 hours ago | Listing first seen on site | |
| 19 hours ago | Listing updated with changes from the MLS® |

© 2026 Oregon Datashare (KCAR | MLSCO | SOMLS). All rights reserved. The data relating to real estate for sale on this web site comes in part from the Internet Data Exchange Program of the Oregon Datashare. Real estate listings held by IDX Brokerage firms other than Cascade Hasson SIR are marked with the Internet Data Exchange logo or the Internet Data Exchange thumbnail logo and detailed information about them includes the name of the listing Brokers. Information provided is for consumers' personal, non-commercial use and may not be used for any purpose other than to identify prospective properties the viewer may be interested in purchasing. The consumer will not copy, retransmit nor redistribute any of the content from this website. Information provided is deemed reliable, but not guaranteed. Data Services by Constellation Data Labs.
This content last updated on 2026-08-21 10:45 AM PDT. Some properties which appear for sale on this website may subsequently have sold or may no longer be available. Source: Oregon Datashare.
Did you know? You can invite friends and family to your search. They can join your search, rate and discuss listings with you.