Bend Oregon Homes For Sale

Search Homes For Sale in Bend, OR By Map

Save
Ask
Tour
Hide
Share
$2,495,000
New Listing

56239 Sable Rock Loop 289
Bend, OR 97707

For Sale|Single Family Residence|Active
6
Beds
7
Total Baths
6
Full Baths
1
Partial Bath
4,213
SqFt
$592
/SqFt
2020
Built
Subdivision:
Caldera Springs
County:
Deschutes

Due to the health concerns created by Coronavirus we are offering personal 1-1 online video walkthough tours where possible.
Call Now: (541)280-2363
Is this the listing for you? We can help make it yours.
(541)280-2363
56239 Sable Rock Loop 28956239 Sable Rock Loop 28956239 Sable Rock Loop 28956239 Sable Rock Loop 289
Save
Ask
Tour
Hide
Share

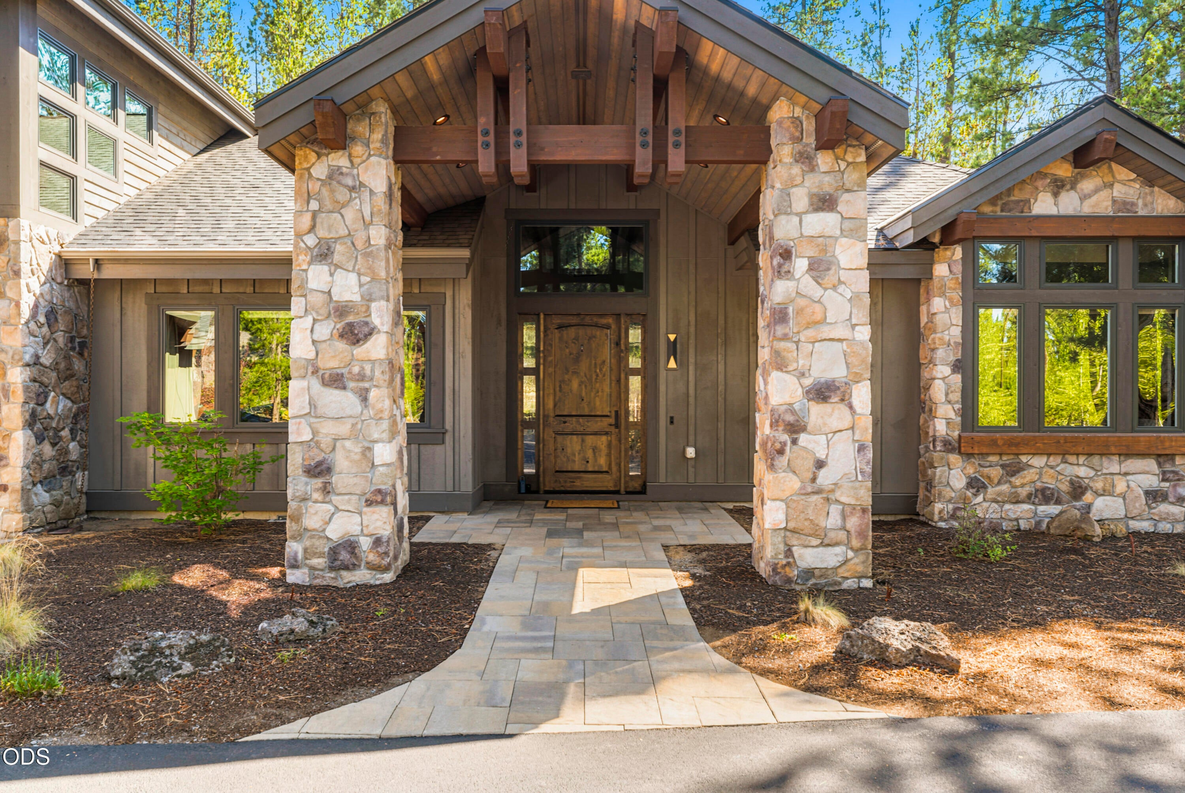
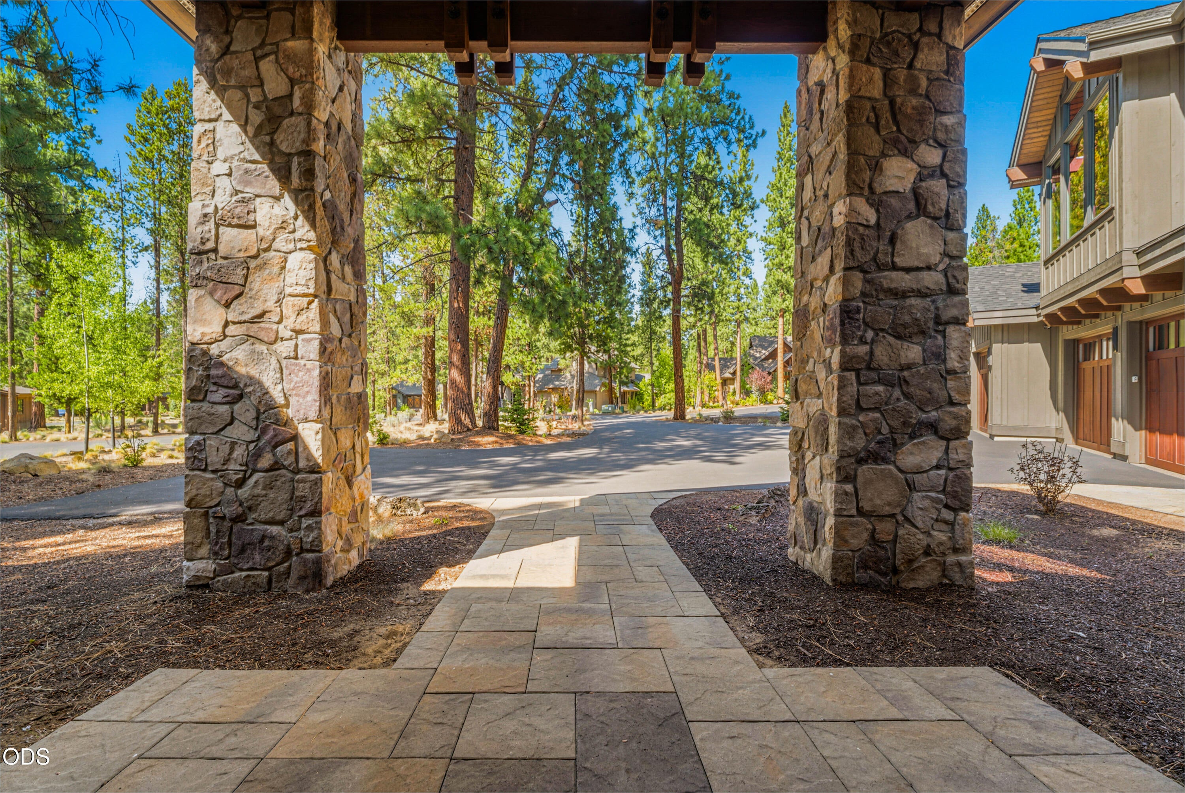
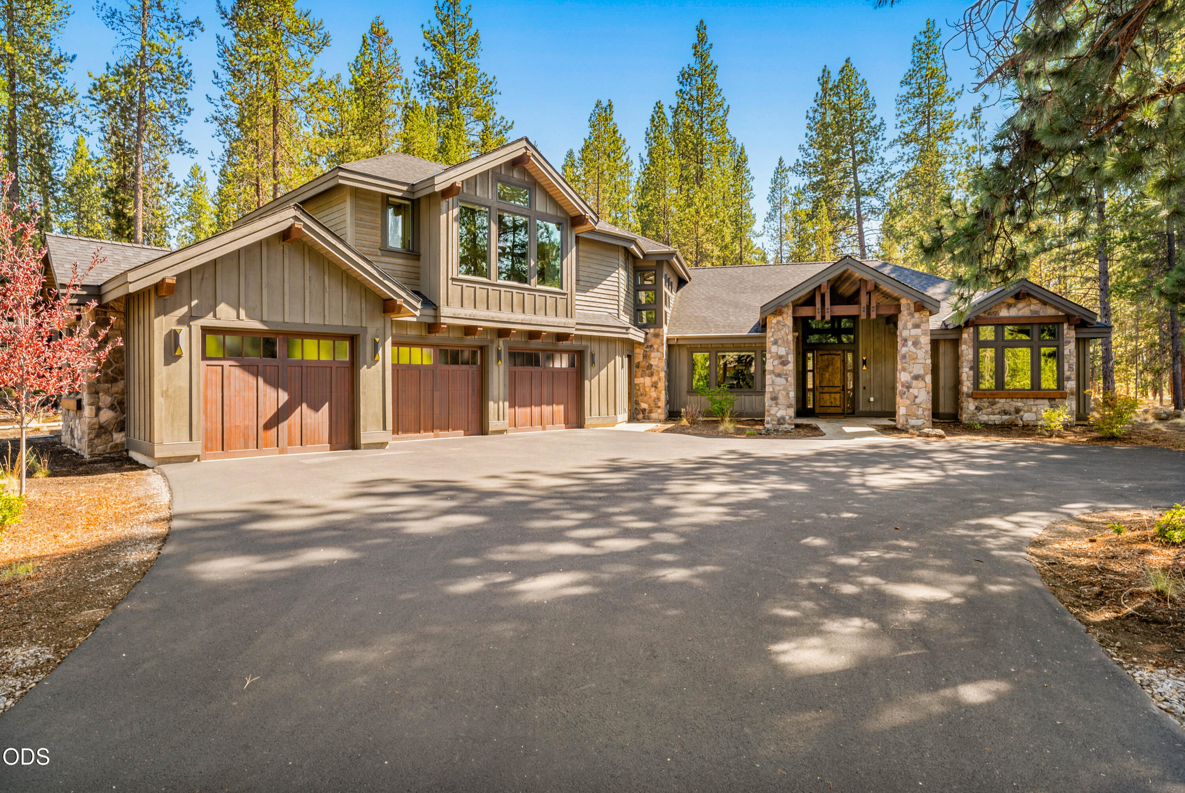
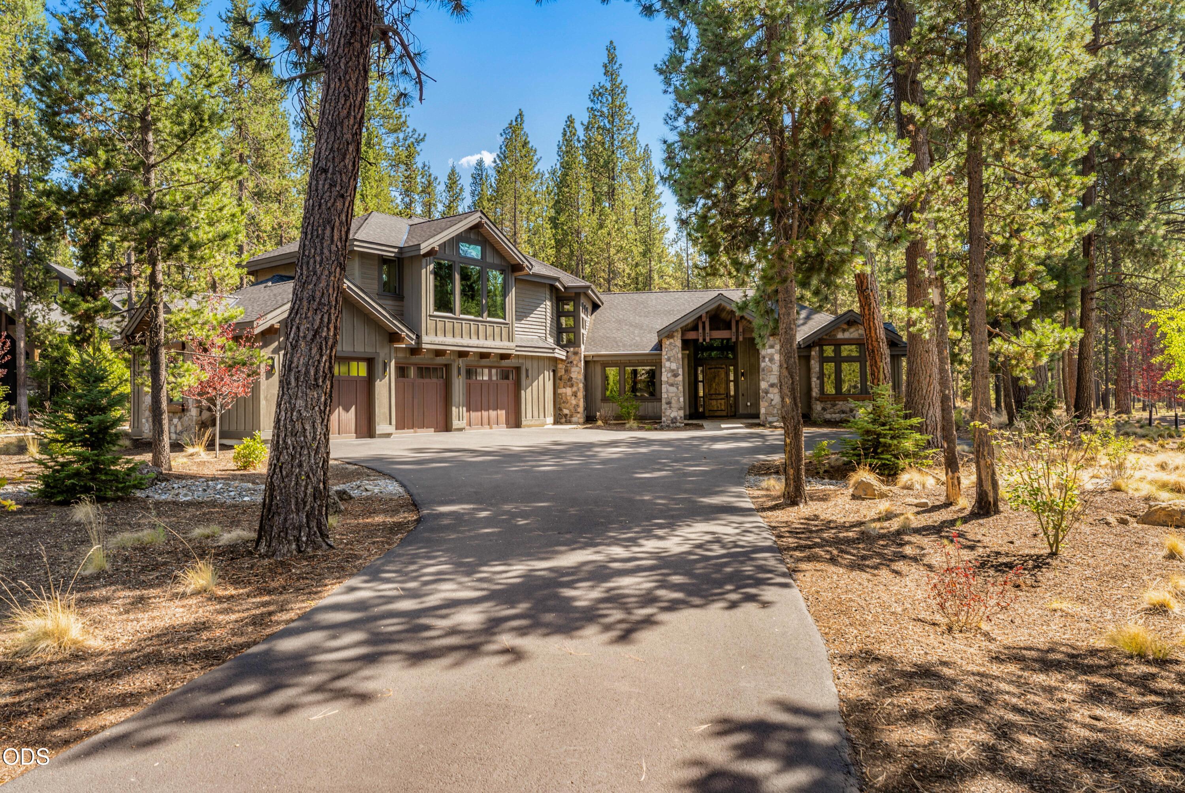
Set beneath the towering pines of Caldera Springs, this beautifully designed home blends refined mountain style with effortless indoor-outdoor living. Soaring vaulted ceilings, warm natural finishes & expansive windows fill the home with light while framing the surrounding forest. The open kitchen & great room create an inviting gathering space, anchored by a cozy fireplace, with granite surfaces, a spacious pantry & seamless flow to the dining area. The main-level primary suite is a private retreat with its own fireplace, complemented by 4 additional suites, flexible office space, family/media room accompanied by a hidden bunk room. Outside, a covered patio with a gas fireplace extends living into the pines, perfect for year-round entertaining. A 3-car garage provides plenty of room for vehicles & gear. Surrounded by nature, this is a home designed for gathering, unwinding & making memories. Offered fully furnished with high-end furnishings to complement the home's mountain aesthetic.

Save
Ask
Tour
Hide
Share
Listing Snapshot
Price 
$2,495,000
Days On Site 
0 Days
Bedrooms 
6
Inside Area (SqFt) 
4,213 sqft
Total Baths 
7
Full Baths 
6
Partial Baths 
1
Lot Size 
0.6 Acres
Year Built 
2020
MLS® Number 
220227504
Status 
Active
Property Tax 
$24,936.56
HOA/Condo/Coop Fees 
$360 monthly
Sq Ft Source 
Assessor
Friends & Family
Recent Activity
5 hours agoListing first seen on site
5 hours agoListing updated with changes from the MLS®
General Features
Acres 
0.6
Attached Garage 
Yes
Cross Street 
Trailmere Cir
Foundation 
Concrete Perimeter
Garage 
Yes
Garage Spaces 
3
Levels 
Two
Parking 
AsphaltAttachedDrivewayGarage Door OpenerHeated GarageStorageGarage
Property Sub Type 
Single Family Residence
Security 
Carbon Monoxide Detector(s)Smoke Detector(s)
Sewer 
Private Sewer
Special Circumstances 
Standard
SqFt Total 
4213
Style 
ContemporaryNorthwest
Water Source 
Public
Zoning 
F2, DR, LM, WA
Interior Features
Appliances 
Instant Hot WaterCooktopDishwasherDisposalDouble OvenDryerMicrowaveOvenRangeRange HoodRefrigeratorTankless Water HeaterTrash CompactorWasherWater HeaterWine Refrigerator
Cooling 
Ceiling Fan(s)Central AirHeat Pump
Fireplace 
Yes
Fireplace Features 
Master BedroomGasGreat RoomOutside
Flooring 
CarpetLaminateTile
Heating 
Fireplace(s)Forced AirNatural GasHeat Pump
Interior 
Breakfast BarBuilt-in FeaturesCeiling Fan(s)Double VanityGranite CountersKitchen IslandOpen FloorplanPantrySmart ThermostatTile CountersVaulted Ceiling(s)Walk-In Closet(s)Wired for DataWired for Sound
Window Features 
Double Pane Windows
Save
Ask
Tour
Hide
Share
Exterior Features
Construction Details 
Frame
Exterior 
Fire Pit
Lot Features 
LandscapedNative PlantsSprinklers In FrontSprinklers In RearWooded
Patio And Porch 
CoveredFront PorchPatioPorchRear Porch
Roof 
Composition
View 
Trees/WoodsForestNeighborhoodTerritorial
Waterview 
Trees/WoodsForestNeighborhoodTerritorial
Windows/Doors 
Double Pane Windows
Community Features
Association Amenities 
ClubhouseFitness CenterGatedGolf CourseParkPlaygroundPoolSecuritySnow RemovalSport CourtTennis Court(s)Trail(s)
Association Dues 
360
Community Features 
PoolParkPlaygroundTennis Court(s)
Financing Terms Available 
CashConventional
HOA Fee Frequency 
Monthly
Roads 
Paved
Schools
School District
Unknown
Elementary School
Three Rivers Elem
Middle School
Three Rivers
High School
Check with District
Listing courtesy of Cascade Hasson SIR


© 2026 Oregon Datashare (KCAR | MLSCO | SOMLS). All rights reserved. The data relating to real estate for sale on this web site comes in part from the Internet Data Exchange Program of the Oregon Datashare. Real estate listings held by IDX Brokerage firms other than Cascade Hasson SIR are marked with the Internet Data Exchange logo or the Internet Data Exchange thumbnail logo and detailed information about them includes the name of the listing Brokers. Information provided is for consumers' personal, non-commercial use and may not be used for any purpose other than to identify prospective properties the viewer may be interested in purchasing. The consumer will not copy, retransmit nor redistribute any of the content from this website. Information provided is deemed reliable, but not guaranteed. Data Services by Constellation Data Labs.

This content last updated on 2026-08-22 03:06 PM PDT. Some properties which appear for sale on this website may subsequently have sold or may no longer be available. Source: Oregon Datashare.

Neighborhood & Commute
Source: Walkscore
Save
Ask
Tour
Hide
Share