
Bend Oregon Homes For Sale
Search Homes For Sale in Bend, OR By Map
2923 NE Deborah CourtBend, OR 97701
Due to the health concerns created by Coronavirus we are offering personal 1-1 online video walkthough tours where possible.
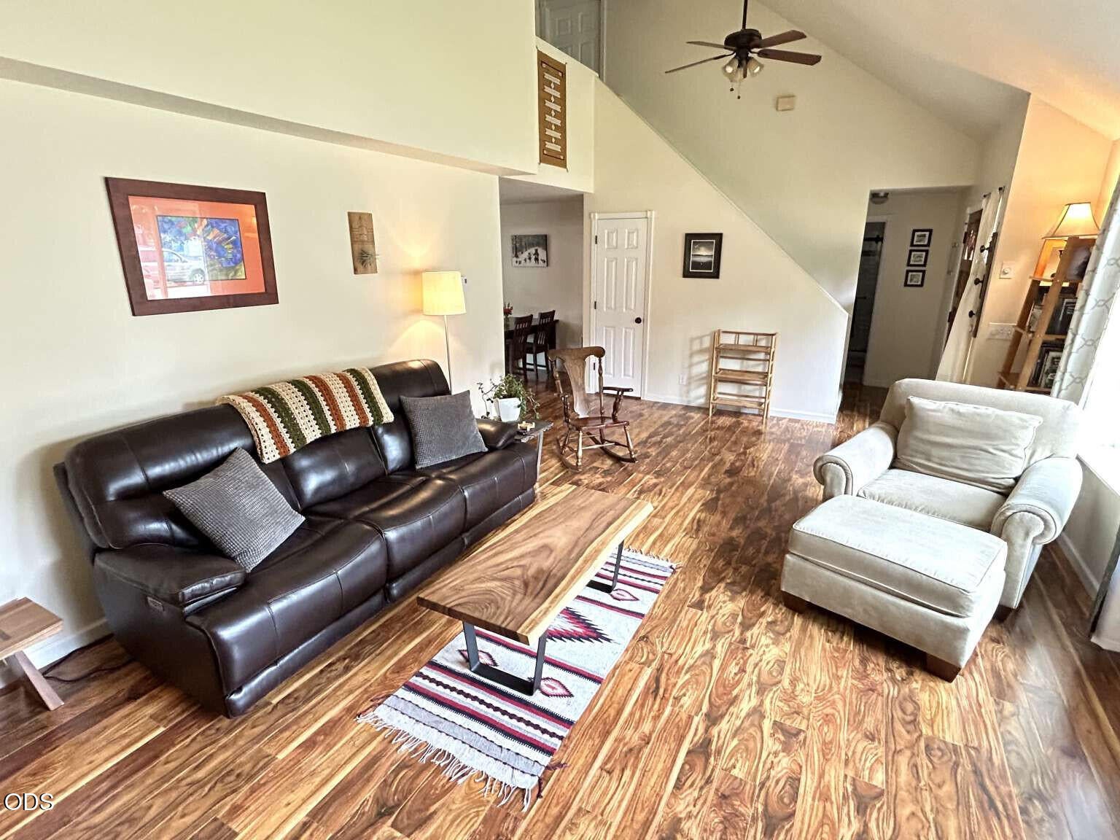
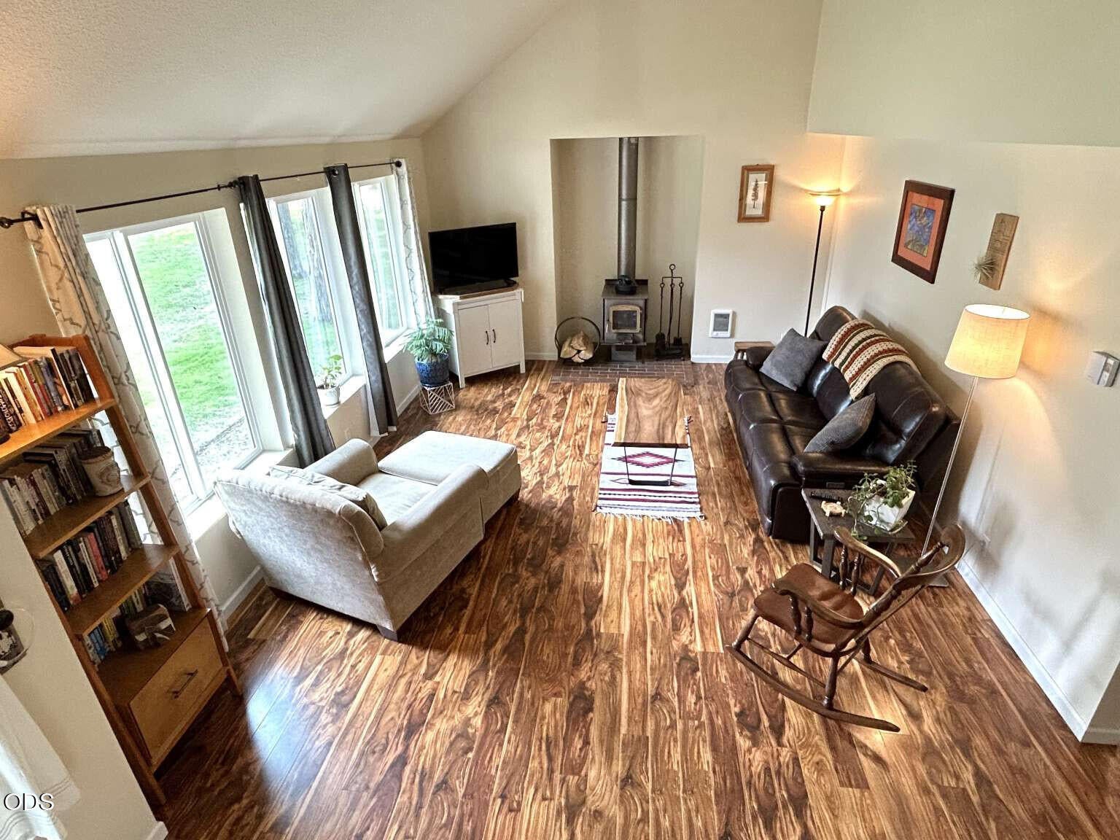
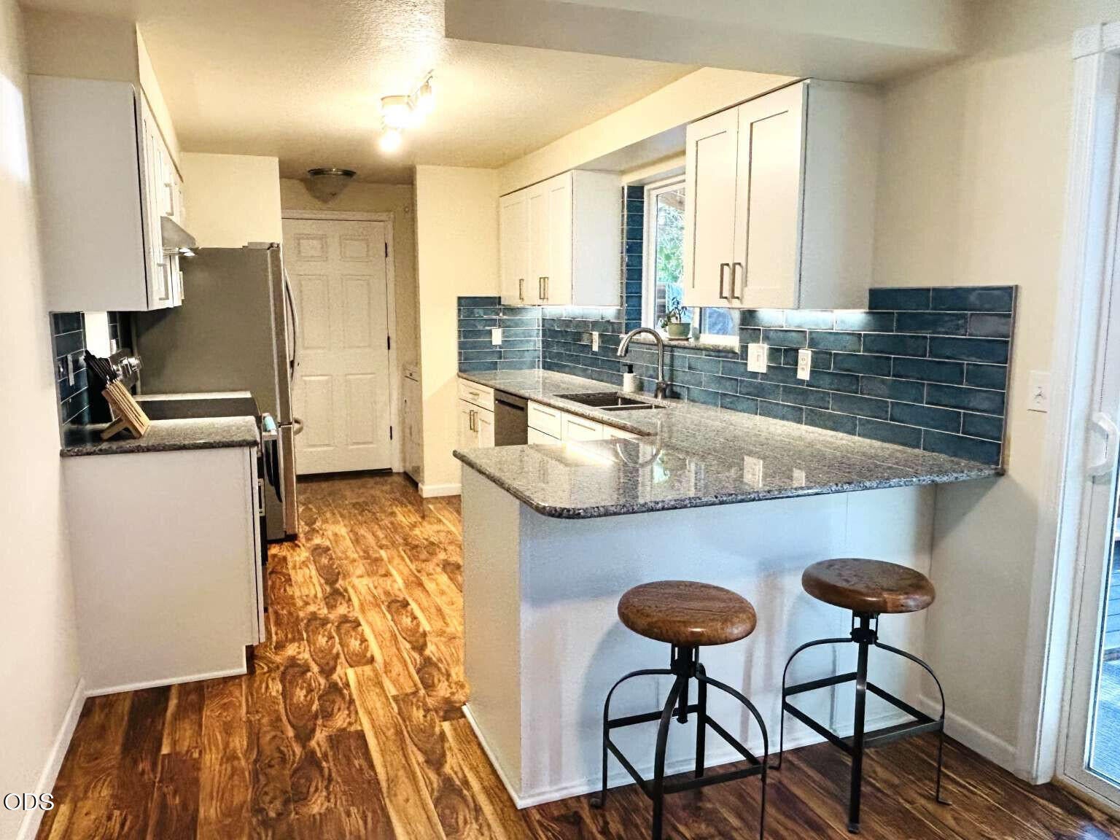
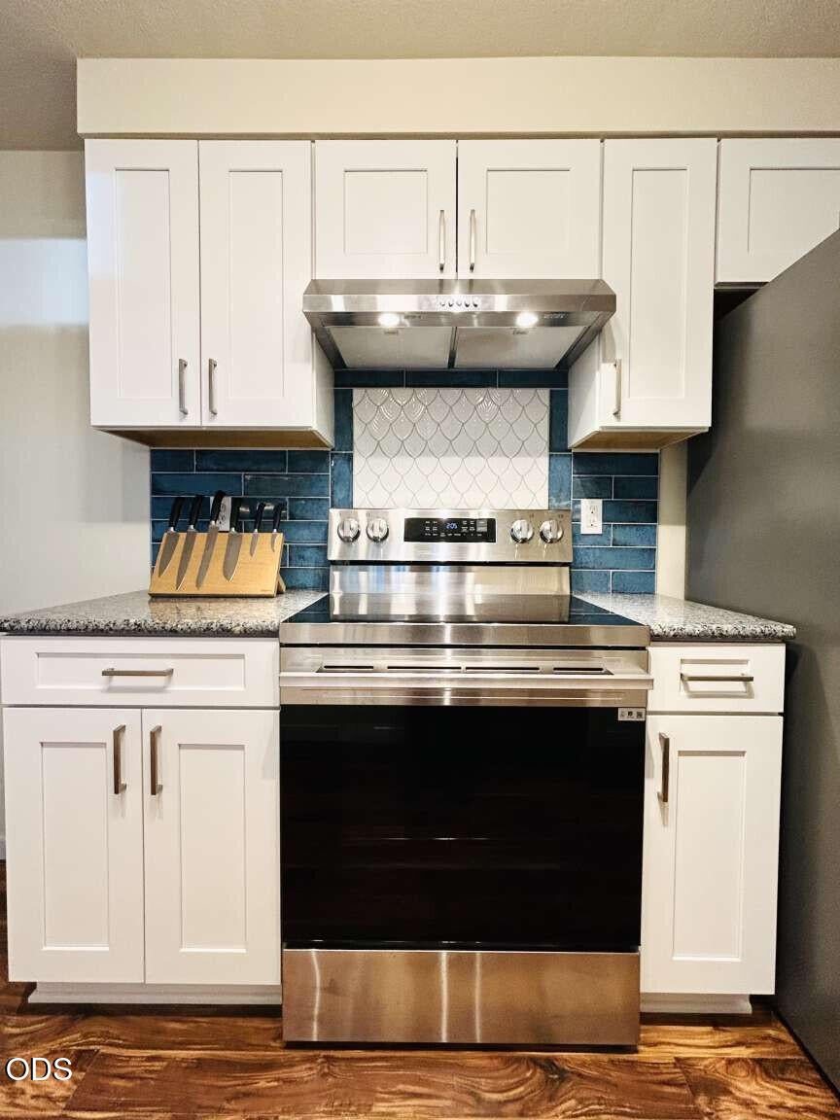
Enjoy this beautifully reimagined two-story ranch home on a large corner lot of a cul-de-sac in northeast Bend. The newly renovated kitchen is ready for everyday living, featuring new cabinets, granite countertops, stainless steel appliances, updated lighting, and a custom tile backsplash. Updates continue throughout with remodeled bathrooms, new energy-efficient vinyl windows, and a large sliding glass backdoor. Step outside to the covered back porch with a hot tub, and enjoy the oversized yard with mature trees, new fencing, and well-kept landscaping, offering a great outdoor space for relaxing or entertaining. Conveniently located near the Deschutes River, parks, grocery stores, shopping, and dining, this is the perfect house to make your new home or utilize as a turnkey rental. There is also an option to purchase furnished with select items.
| 4 hours ago | Listing first seen on site | |
| 4 hours ago | Listing updated with changes from the MLS® |

© 2026 Oregon Datashare (KCAR | MLSCO | SOMLS). All rights reserved. The data relating to real estate for sale on this web site comes in part from the Internet Data Exchange Program of the Oregon Datashare. Real estate listings held by IDX Brokerage firms other than Congress Realty are marked with the Internet Data Exchange logo or the Internet Data Exchange thumbnail logo and detailed information about them includes the name of the listing Brokers. Information provided is for consumers' personal, non-commercial use and may not be used for any purpose other than to identify prospective properties the viewer may be interested in purchasing. The consumer will not copy, retransmit nor redistribute any of the content from this website. Information provided is deemed reliable, but not guaranteed. Data Services by Constellation Data Labs.
This content last updated on 2026-08-24 04:00 PM PDT. Some properties which appear for sale on this website may subsequently have sold or may no longer be available. Source: Oregon Datashare.