
Bend Oregon Homes For Sale
Search Homes For Sale in Bend, OR By Map
1934 NW Eastes Street NWBend, OR 97703
Due to the health concerns created by Coronavirus we are offering personal 1-1 online video walkthough tours where possible.
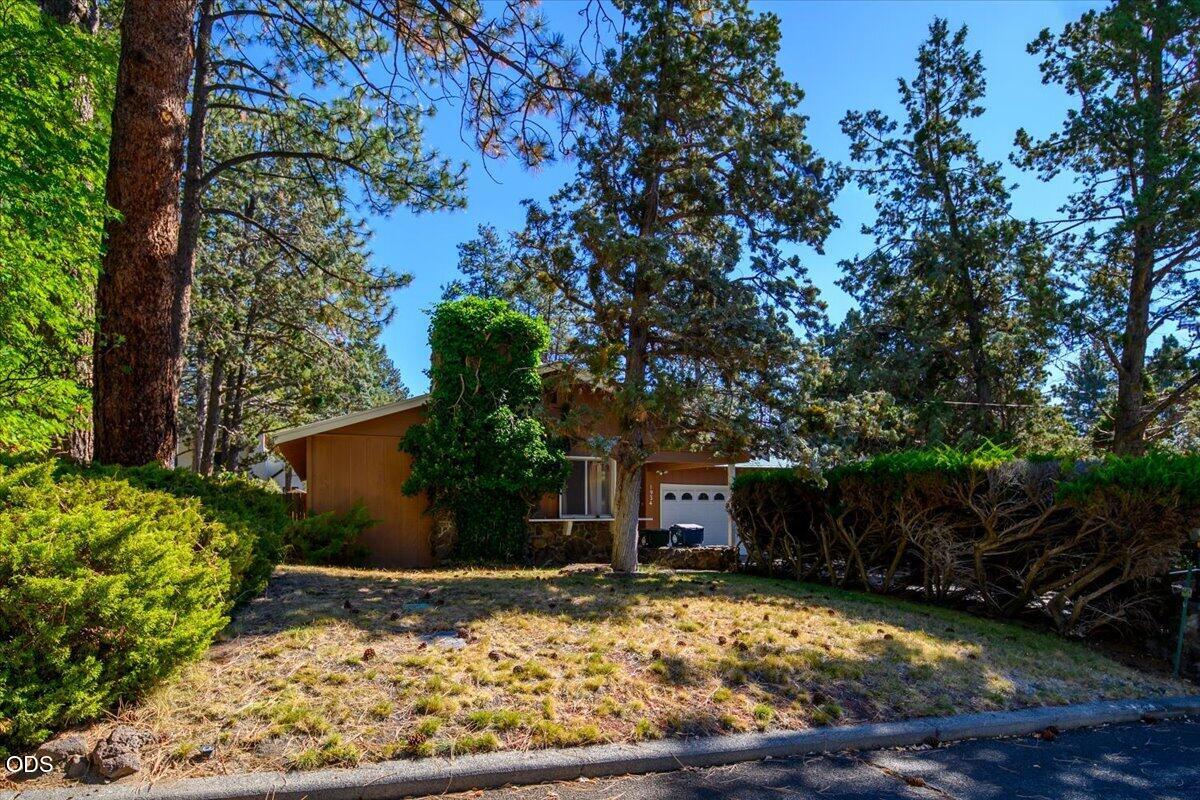
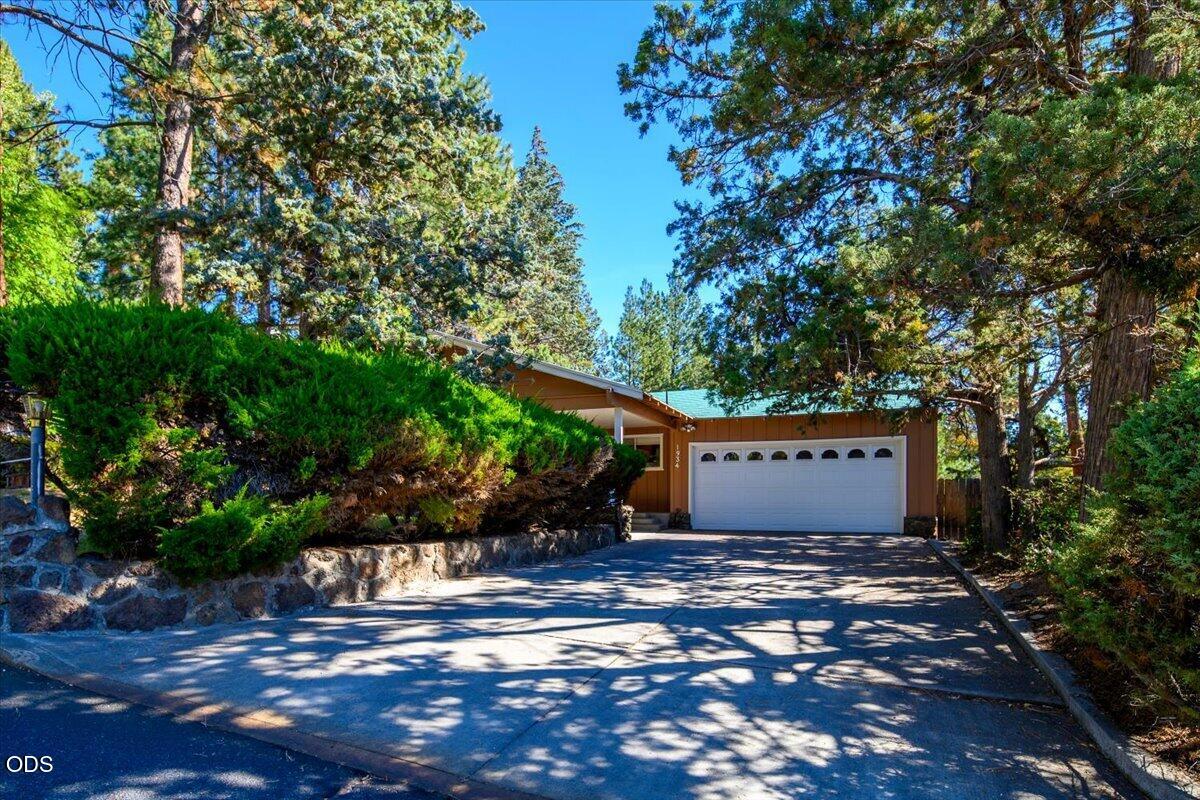
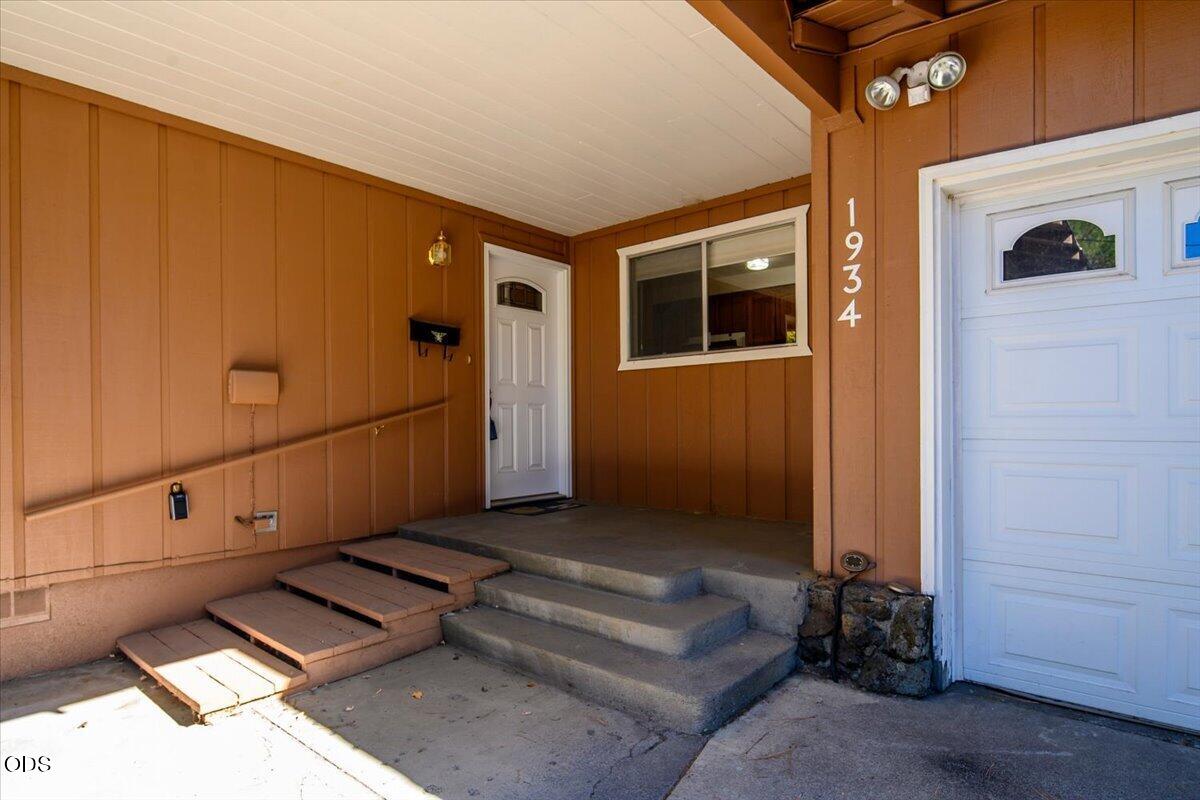
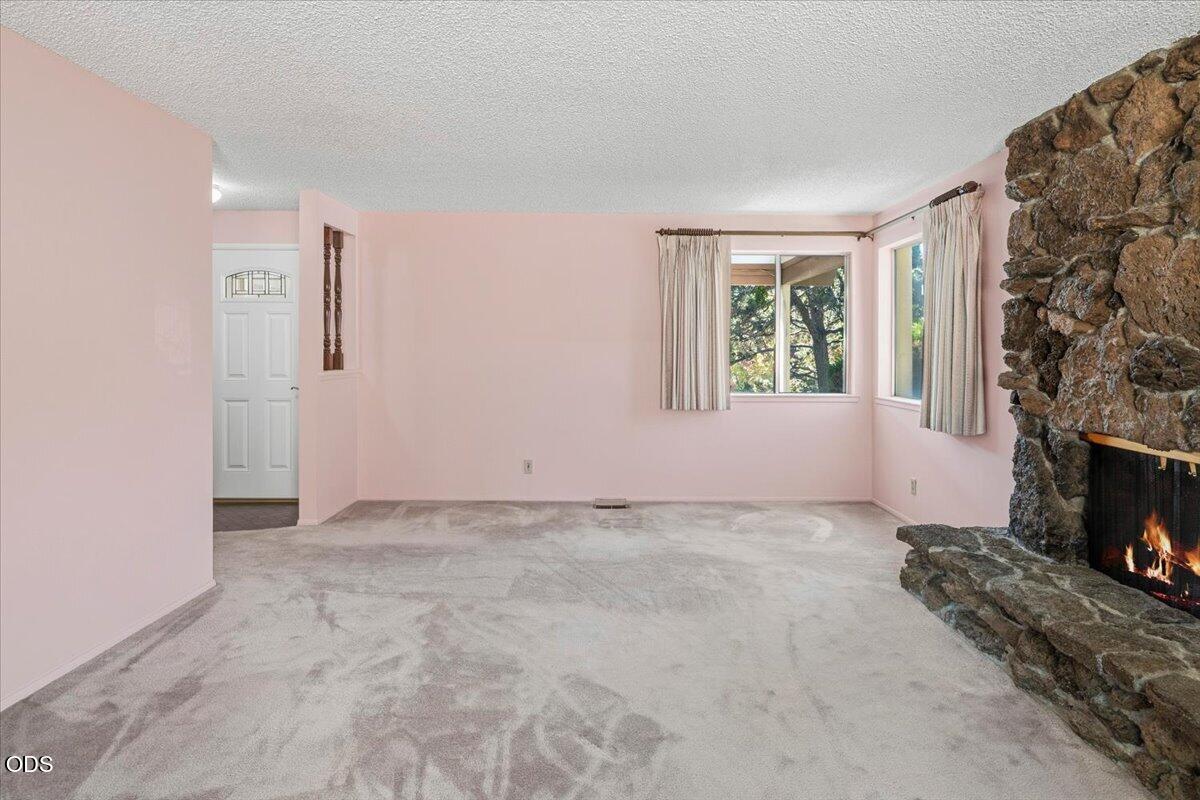
Opportunity awaits in one of Bend's highly desirable Westside neighborhoods! This 3-bedroom, 2-bath home offers approximately 1,449 sq ft and is ready for someone with vision to make it their own. A true cosmetic fixer, the home provides a great opportunity to update & personalize while taking advantage of an exceptional location surrounded by everything that makes Bend living so desirable. Just minutes from Newport Avenue Market, local restaurants, coffee shops, DT Bend, Drake Park, the Deschutes River and miles of nearby trails and recreation. Enjoy a stroll to Overturf Park and First Street Rapids Park. The Old Mill District & Hayden Homes Amphitheater just a short drive away. The established large lot features mature trees, a private setting and deck. Bring your ideas & create something special in this sought-after Westside location. Whether you're looking for a primary residence, renovation project or investment, this property offers location and potential to make it yours!
| 21 hours ago | Listing first seen on site | |
| 21 hours ago | Listing updated with changes from the MLS® |

© 2026 Oregon Datashare (KCAR | MLSCO | SOMLS). All rights reserved. The data relating to real estate for sale on this web site comes in part from the Internet Data Exchange Program of the Oregon Datashare. Real estate listings held by IDX Brokerage firms other than Jones Group Realtors LLC are marked with the Internet Data Exchange logo or the Internet Data Exchange thumbnail logo and detailed information about them includes the name of the listing Brokers. Information provided is for consumers' personal, non-commercial use and may not be used for any purpose other than to identify prospective properties the viewer may be interested in purchasing. The consumer will not copy, retransmit nor redistribute any of the content from this website. Information provided is deemed reliable, but not guaranteed. Data Services by Constellation Data Labs.
This content last updated on 2026-10-05 04:07 PM PDT. Some properties which appear for sale on this website may subsequently have sold or may no longer be available. Source: Oregon Datashare.
Did you know? You can invite friends and family to your search. They can join your search, rate and discuss listings with you.