Bend Oregon Homes For Sale

Search Homes For Sale in Bend, OR By Map

Save
Ask
Tour
Hide
Share
$2,300,000
2 Days On Site

20606 Coventry Circle
Bend, OR 97702

For Sale|Single Family Residence|Active
6
Beds
3
Total Baths
3
Full Baths
4,878
SqFt
$472
/SqFt
1973
Built
Subdivision:
Woodside Ranch
County:
Deschutes

Due to the health concerns created by Coronavirus we are offering personal 1-1 online video walkthough tours where possible.
Call Now: (541)280-2363
Is this the listing for you? We can help make it yours.
(541)280-2363
Upcoming Open Houses
Due to COVID-19, we recommend you verify Open Houses before attending.
Sat, Oct 10, 10:00 AM - 2:00 PM
20606 Coventry Circle20606 Coventry Circle20606 Coventry Circle20606 Coventry Circle
Save
Ask
Tour
Hide
Share

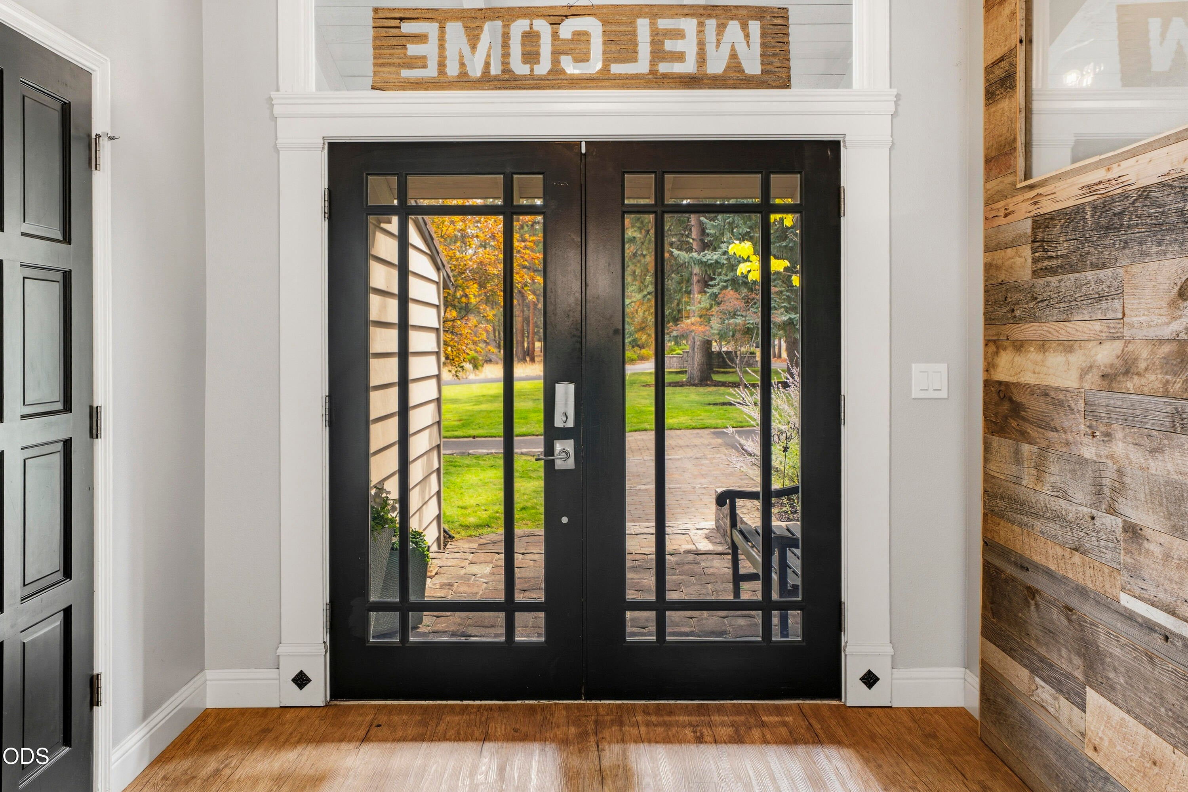
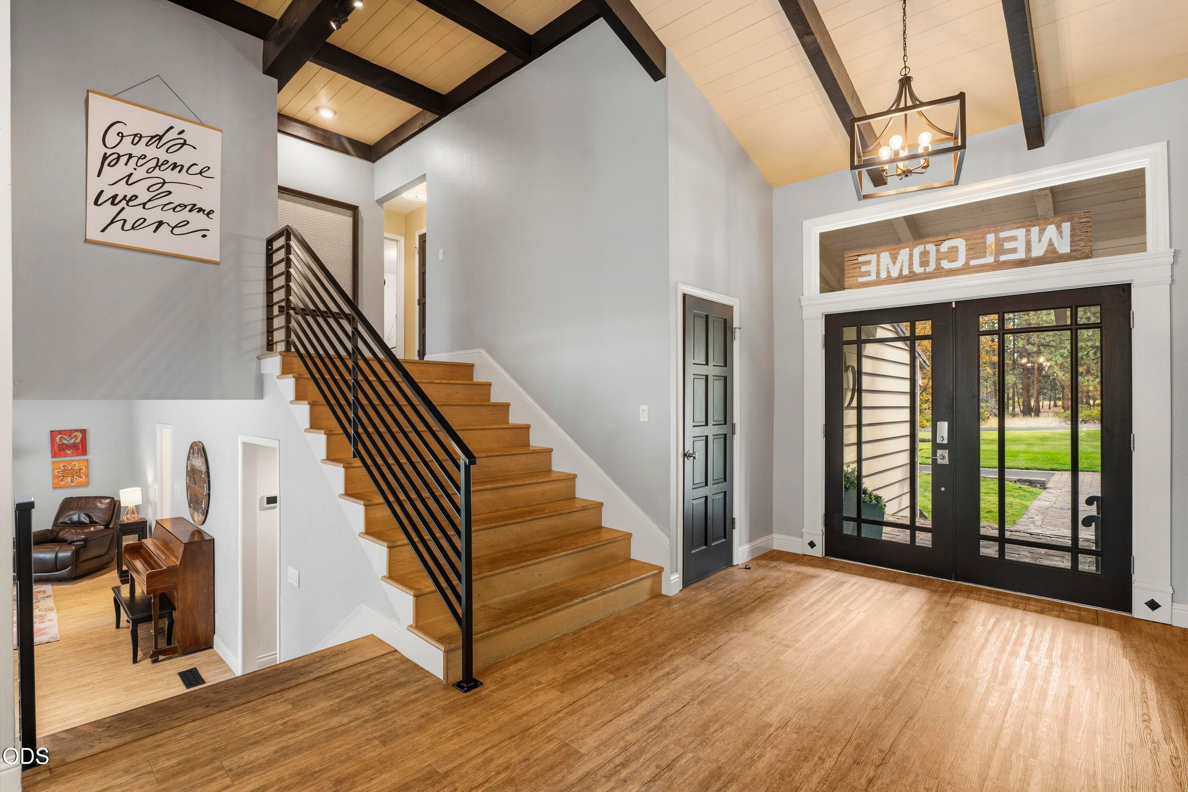
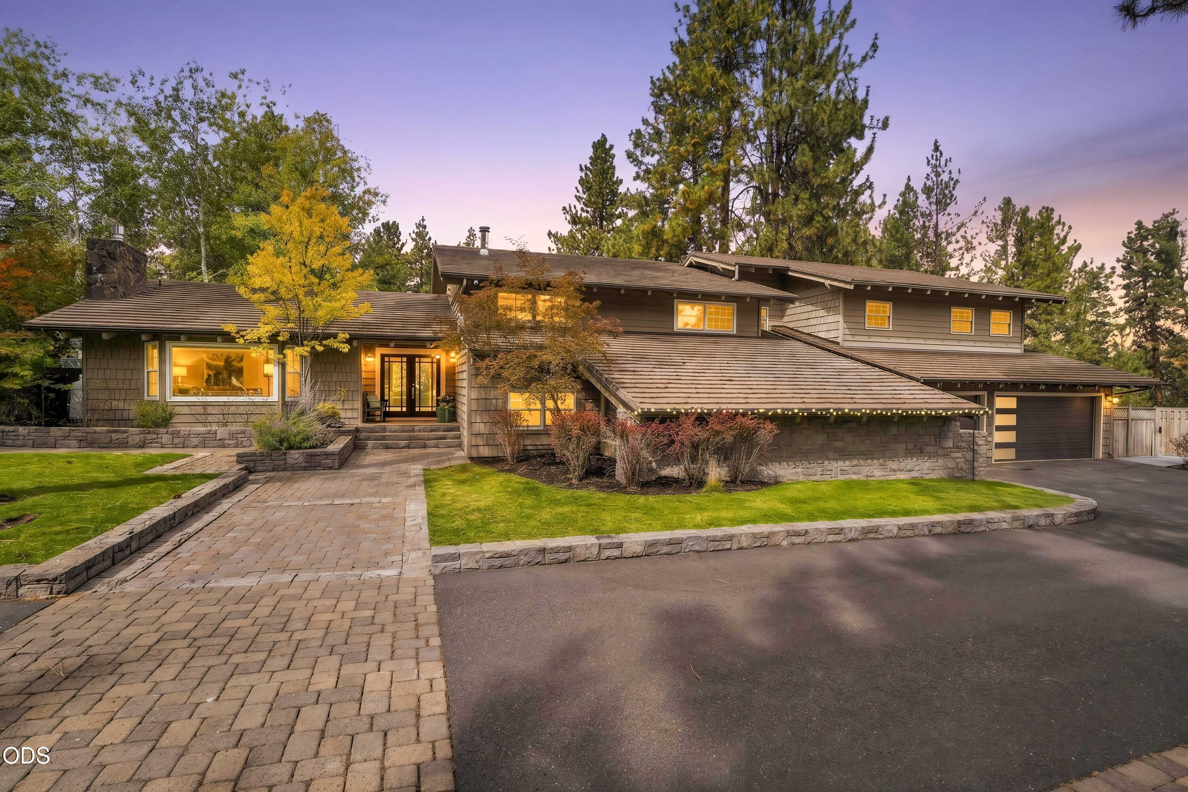
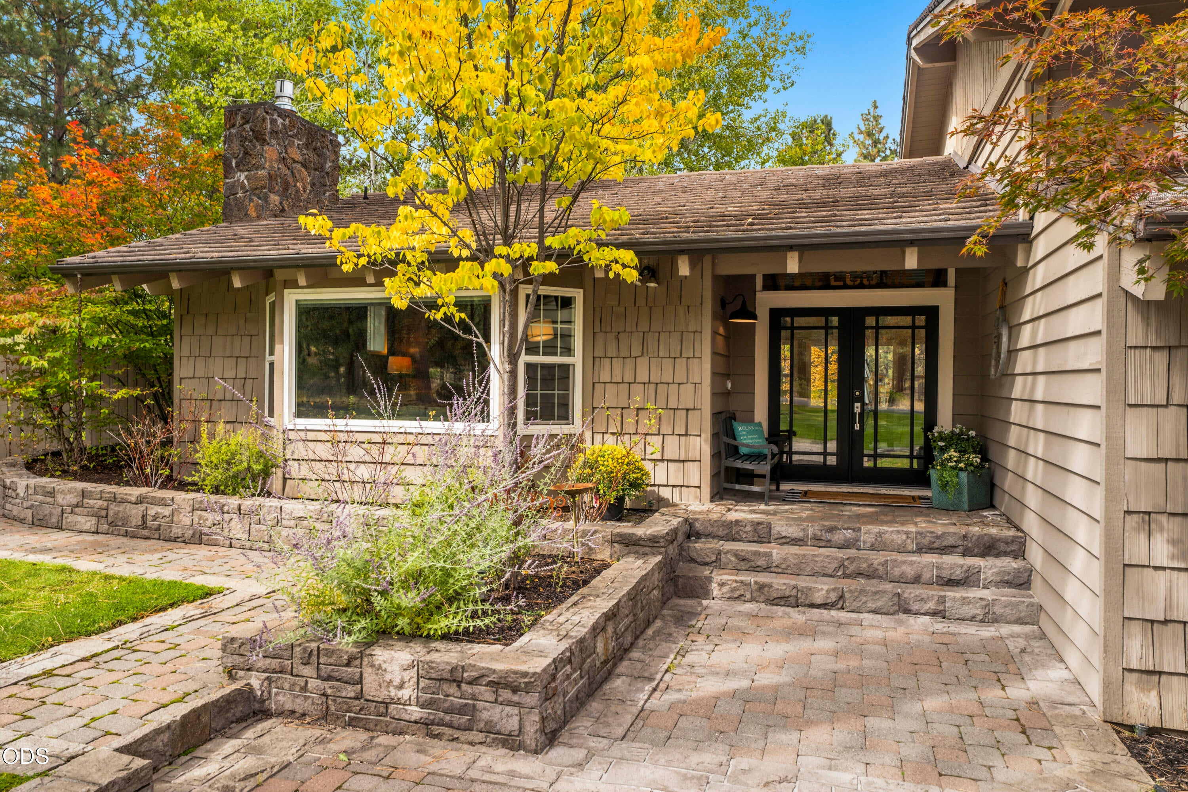
Love entertaining? Prefer a private escape? Looking for multigenerational living? Whatever your vision, this is the home. Set on 3 serene acres among the pines, this spacious retreat offers 6 bedrooms, 3 bathrooms, bonus & flex/office spaces, and multiple living areas. The primary suite features a sprawling bathroom and expansive walk-in closet with laundry hookups. Vaulted, beamed ceilings crown a gourmet kitchen with granite counters, an oversized island, built-in refrigerator, Dacor range, two ovens, pantry, and a NanaWindow for effortless indoor-outdoor entertaining. Step onto the multi-level patio and discover a hot tub, heated in-ground saltwater pool, and pool house with a full bath and changing rooms. Beyond, a treehouse, zipline, in-ground trampoline, play structure, and creek flowing into a tranquil pond invite adventure and relaxation. A 3-car garage, RV hookups, shed, and raised garden beds complete the property. Find your peace, and live like you're on vacation every day.

Save
Ask
Tour
Hide
Share
Listing Snapshot
Price 
$2,300,000
Days On Site 
2 Days
Bedrooms 
6
Inside Area (SqFt) 
4,878 sqft
Total Baths 
3
Full Baths 
3
Partial Baths 
N/A
Lot Size 
3.04 Acres
Year Built 
1973
MLS® Number 
220229703
Status 
Active
Property Tax 
$13,383.33
HOA/Condo/Coop Fees 
$8.33 monthly
Sq Ft Source 
Assessor
Friends & Family
Recent Activity
2 days agoListing first seen on site
2 days agoListing updated with changes from the MLS®
General Features
Acres 
3.04
Attached Garage 
Yes
Cross Street 
E Ridgeview Drive
Foundation 
Slab
Garage 
Yes
Garage Spaces 
3
Levels 
Multi/Split
Parking 
AsphaltAttachedConcreteDrivewayGarage Door OpenerGatedRV Access/ParkingStorageGarage
Property Sub Type 
Single Family Residence
Security 
Carbon Monoxide Detector(s)Smoke Detector(s)
Sewer 
Septic Tank
Special Circumstances 
Standard
SqFt Total 
4878
Style 
Traditional
Water Source 
Public
Zoning 
RR10
Interior Features
Appliances 
DishwasherDisposalDouble OvenDryerMicrowaveOvenRangeRange HoodRefrigeratorWasherWater HeaterInstant Hot Water
Basement 
None
Cooling 
Heat Pump
Fireplace 
Yes
Fireplace Features 
Family RoomLiving RoomPropaneWood Burning
Flooring 
CarpetStoneTileVinyl
Heating 
ElectricForced AirHeat PumpZoned
Interior 
Breakfast BarBuilt-in FeaturesCentral VacuumDouble VanityIn-Law FloorplanKitchen IslandPantrySoaking TubStone CountersTile CountersVaulted Ceiling(s)Walk-In Closet(s)Wired for Sound
Spa 
Yes
Window Features 
Bay Window(s)Double Pane WindowsSkylight(s)Wood Frames
Save
Ask
Tour
Hide
Share
Exterior Features
Construction Details 
StoneFrame
Exterior 
Fire PitRV HookupStorage
Fencing 
Fenced
Lot Features 
LandscapedNative PlantsSprinklers In FrontSprinklers In RearWoodedWaterfront
Other Structures 
Shed(s)Storage
Patio And Porch 
See Remarks
Pool Features 
Outdoor PoolDiving BoardFilteredHeatedIn GroundPool CoverPrivateSalt Water
Private Pool 
Yes
Roof 
Metal
Spa 
Yes
View 
Pond
Waterfront 
Yes
Waterfront Features 
CreekPond
Waterview 
Pond
Windows/Doors 
Bay Window(s)Double Pane WindowsSkylight(s)Wood Frames
Community Features
Association Amenities 
Other
Association Fee 
$100.0
Association Fee Frequency 
Annually
Financing Terms Available 
CashConventionalVA Loan
Roads 
Paved
Schools
School District
Unknown
Elementary School
R E Jewell Elem
Middle School
High Desert Middle
High School
Caldera High
Listing courtesy of Stellar Realty Northwest


© 2026 Oregon Datashare (KCAR | MLSCO | SOMLS). All rights reserved. The data relating to real estate for sale on this web site comes in part from the Internet Data Exchange Program of the Oregon Datashare. Real estate listings held by IDX Brokerage firms other than Stellar Realty Northwest are marked with the Internet Data Exchange logo or the Internet Data Exchange thumbnail logo and detailed information about them includes the name of the listing Brokers. Information provided is for consumers' personal, non-commercial use and may not be used for any purpose other than to identify prospective properties the viewer may be interested in purchasing. The consumer will not copy, retransmit nor redistribute any of the content from this website. Information provided is deemed reliable, but not guaranteed. Data Services by Constellation Data Labs.

This content last updated on 2026-10-09 10:21 PM PDT. Some properties which appear for sale on this website may subsequently have sold or may no longer be available. Source: Oregon Datashare.

Neighborhood & Commute
Source: Walkscore
Save
Ask
Tour
Hide
Share