
Bend Oregon Homes For Sale
Search Homes For Sale in Bend, OR By Map
2169 NW Skyline Ranch RoadBend, OR 97703
Due to the health concerns created by Coronavirus we are offering personal 1-1 online video walkthough tours where possible.
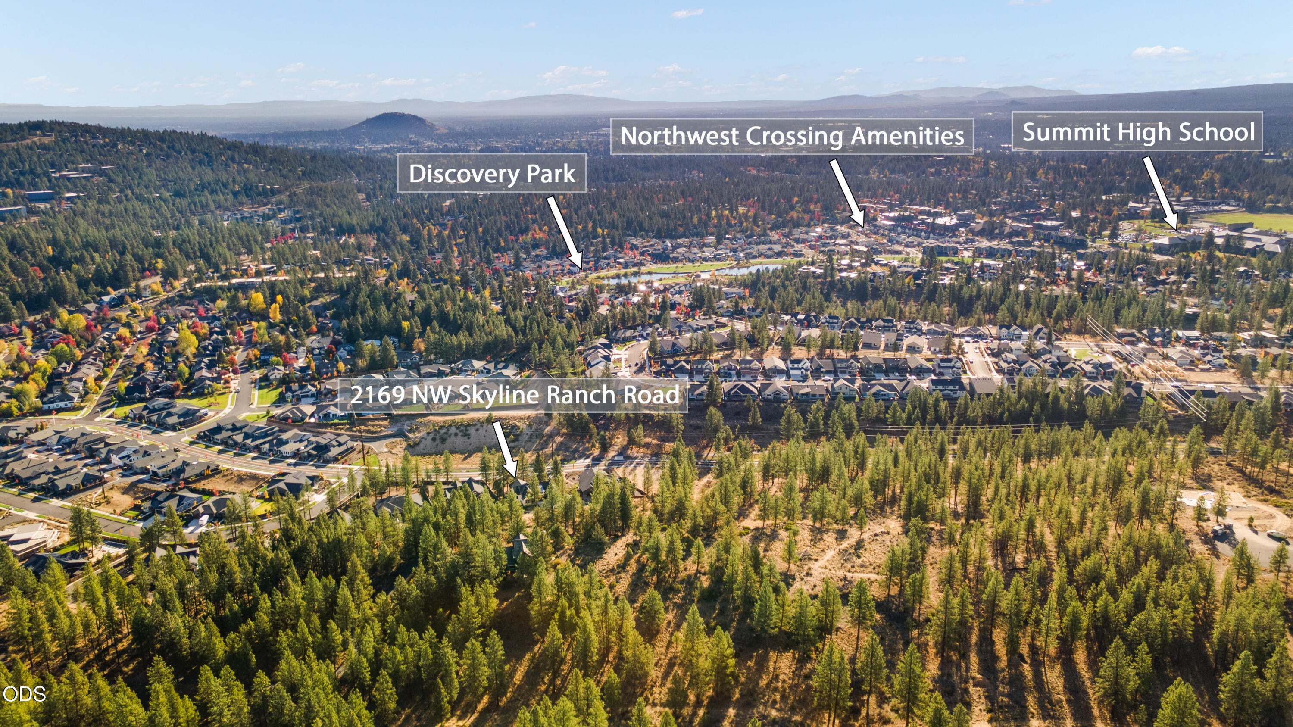
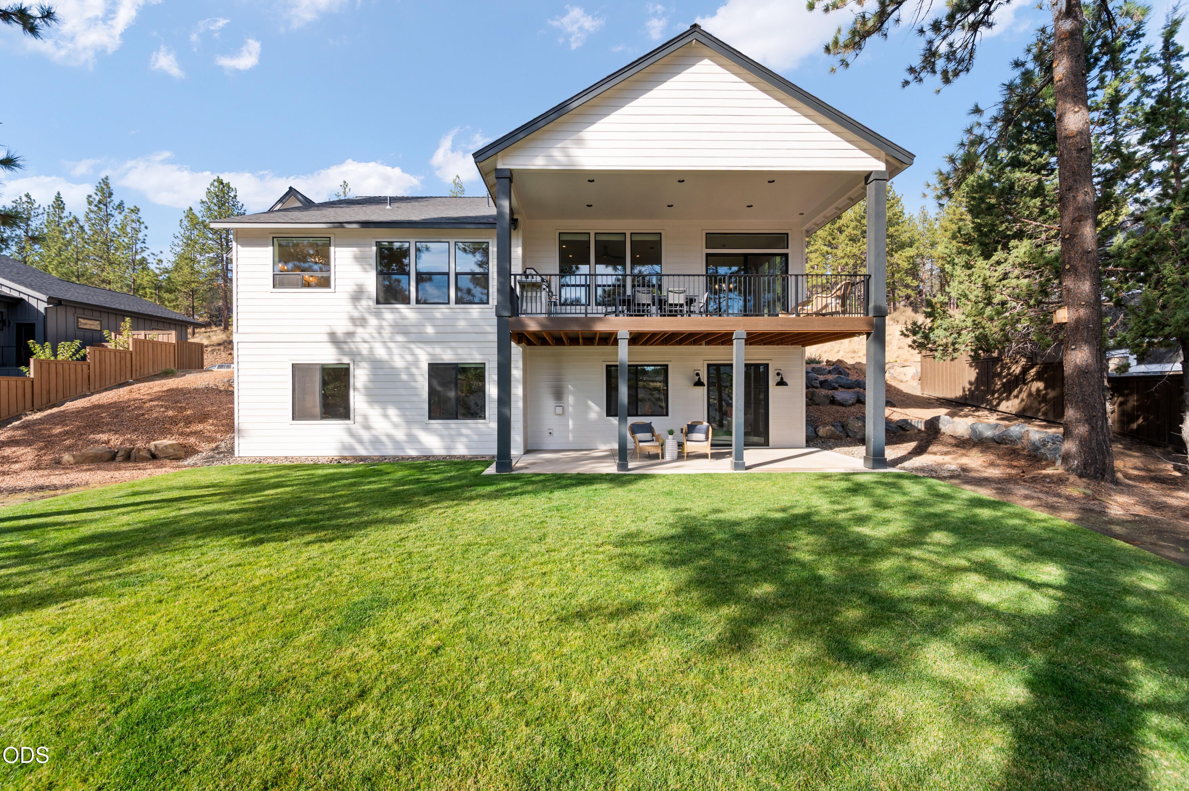
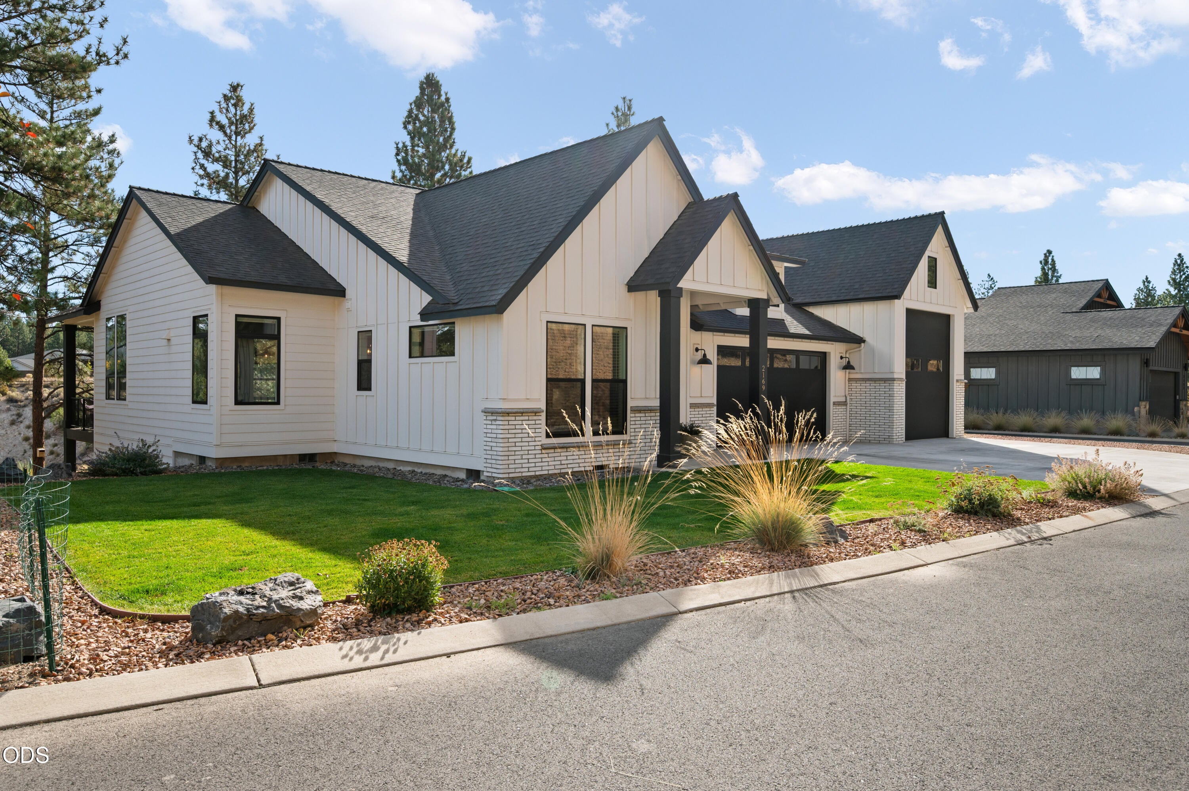
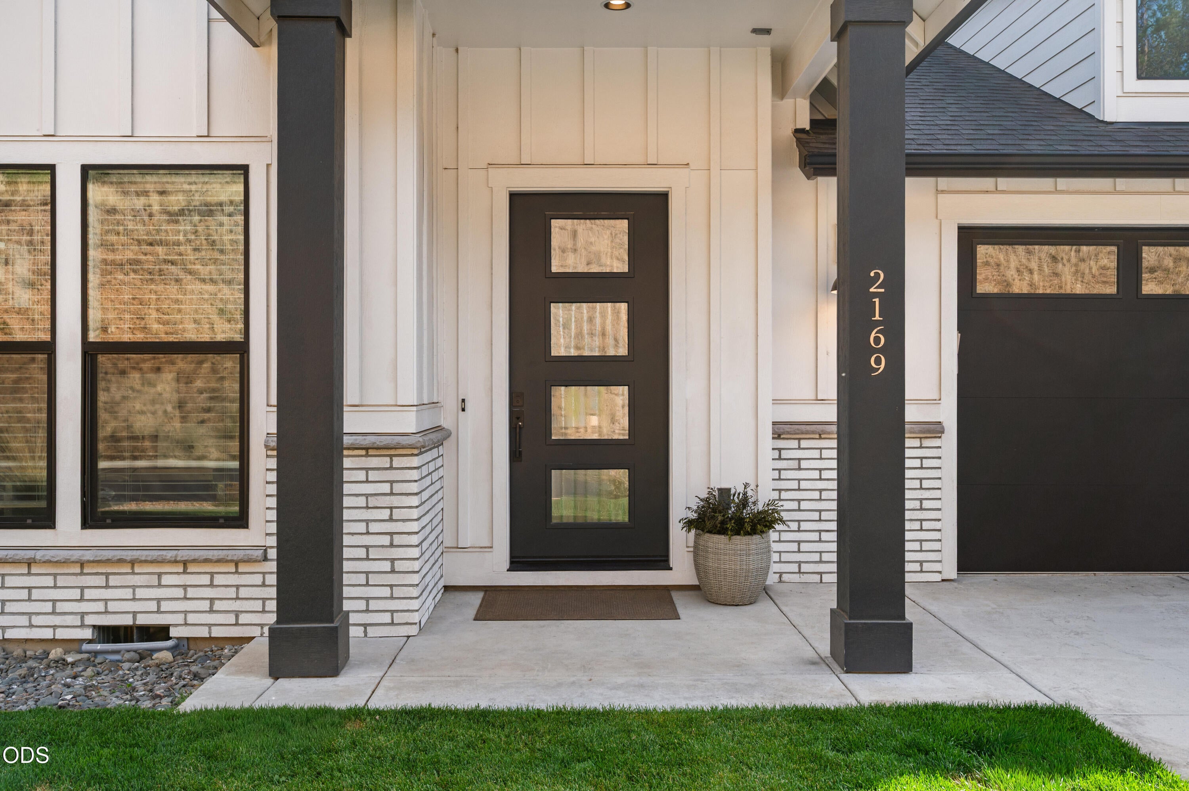
Experience Modern Farmhouse design in NW Bend, where refined aesthetic & main level living meets an exceptional .44/acre setting in the heart of Bend's Westside. Built in 2024, this light-filled energy-efficient home offers stunning finishes throughout, room to roam & a sought-after walkable lifestyle. Enjoy easy access to Westside schools, Discovery West's new retail spaces, NW Crossing's shops, cafes and amenities & just moments to Shevlin Park. Great Room w/gas fireplace, spacious dining area & a wall of windows, opens to a covered Trex deck for seamless entertaining. Chef's kitchen features an impressive 9' quartz island, professional-grade JennAir appliances, sleek backsplash & walk-in pantry. Spacious Main Level Primary Suite offers a spa-inspired bath w/soaking tub, tiled shower, radiant heat & walk-in closet. Main level dedicated home office. Daylight basement w/2 additional BR/2nd full BA & generous Bonus Rm w/gas fireplace. Oversized 3 car garage w/Sprinter bay & full hookup.
| 6 hours ago | Listing first seen on site | |
| 6 hours ago | Listing updated with changes from the MLS® |

© 2026 Oregon Datashare (KCAR | MLSCO | SOMLS). All rights reserved. The data relating to real estate for sale on this web site comes in part from the Internet Data Exchange Program of the Oregon Datashare. Real estate listings held by IDX Brokerage firms other than Coldwell Banker Bain are marked with the Internet Data Exchange logo or the Internet Data Exchange thumbnail logo and detailed information about them includes the name of the listing Brokers. Information provided is for consumers' personal, non-commercial use and may not be used for any purpose other than to identify prospective properties the viewer may be interested in purchasing. The consumer will not copy, retransmit nor redistribute any of the content from this website. Information provided is deemed reliable, but not guaranteed. Data Services by Constellation Data Labs.
This content last updated on 2026-10-12 03:51 PM PDT. Some properties which appear for sale on this website may subsequently have sold or may no longer be available. Source: Oregon Datashare.
Did you know? You can invite friends and family to your search. They can join your search, rate and discuss listings with you.