
Bend Oregon Homes For Sale
Search Homes For Sale in Bend, OR By Map
59641 Calgary LoopBend, OR 97702
Due to the health concerns created by Coronavirus we are offering personal 1-1 online video walkthough tours where possible.
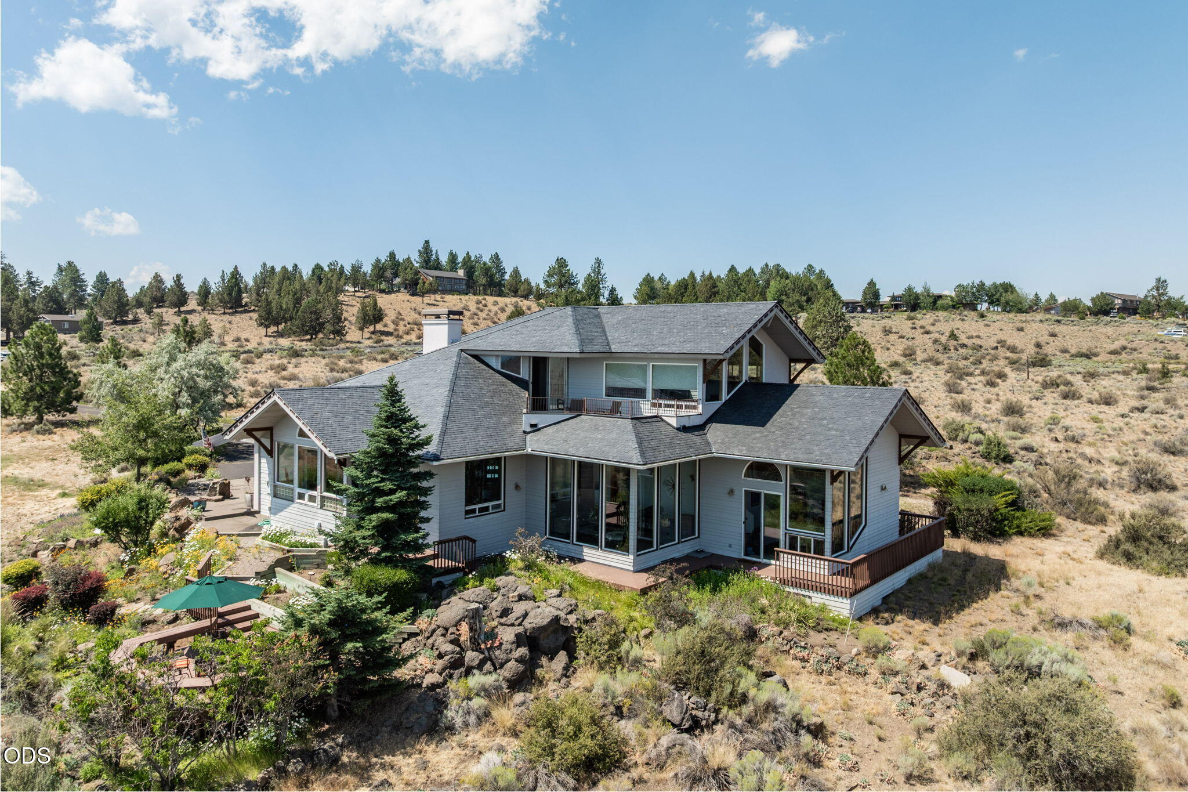
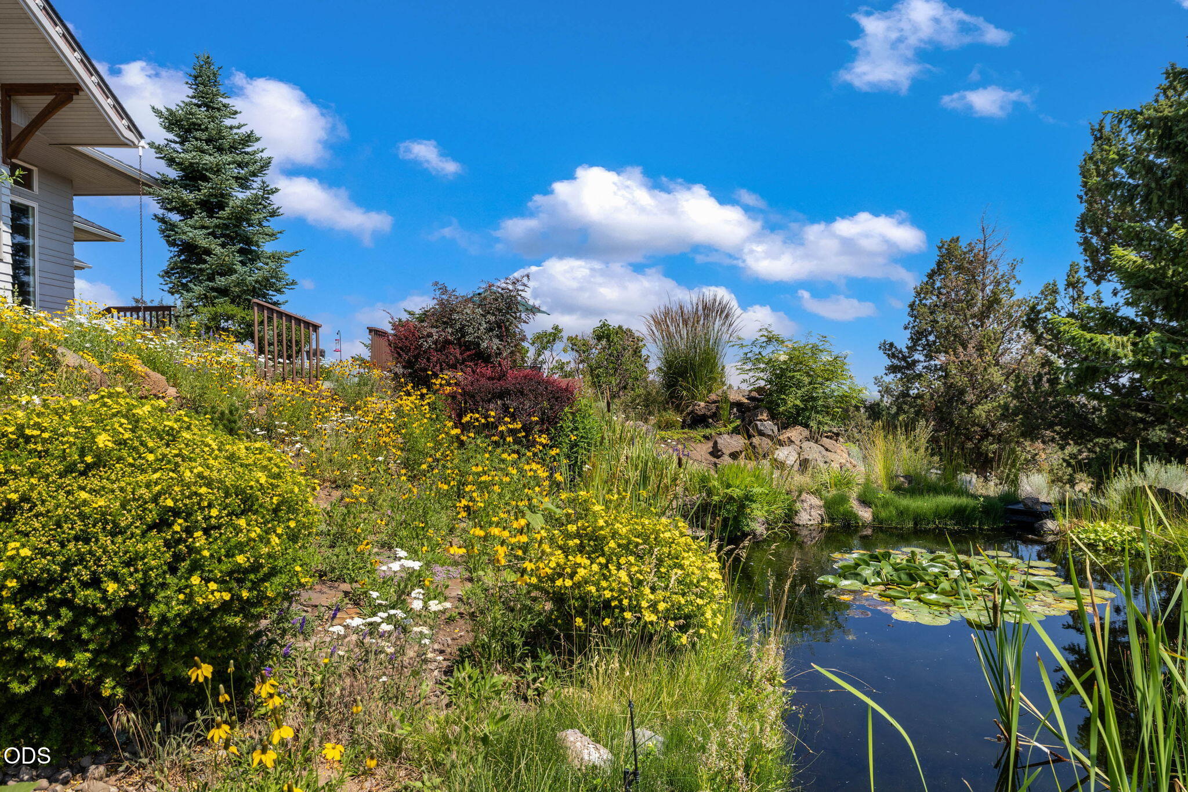
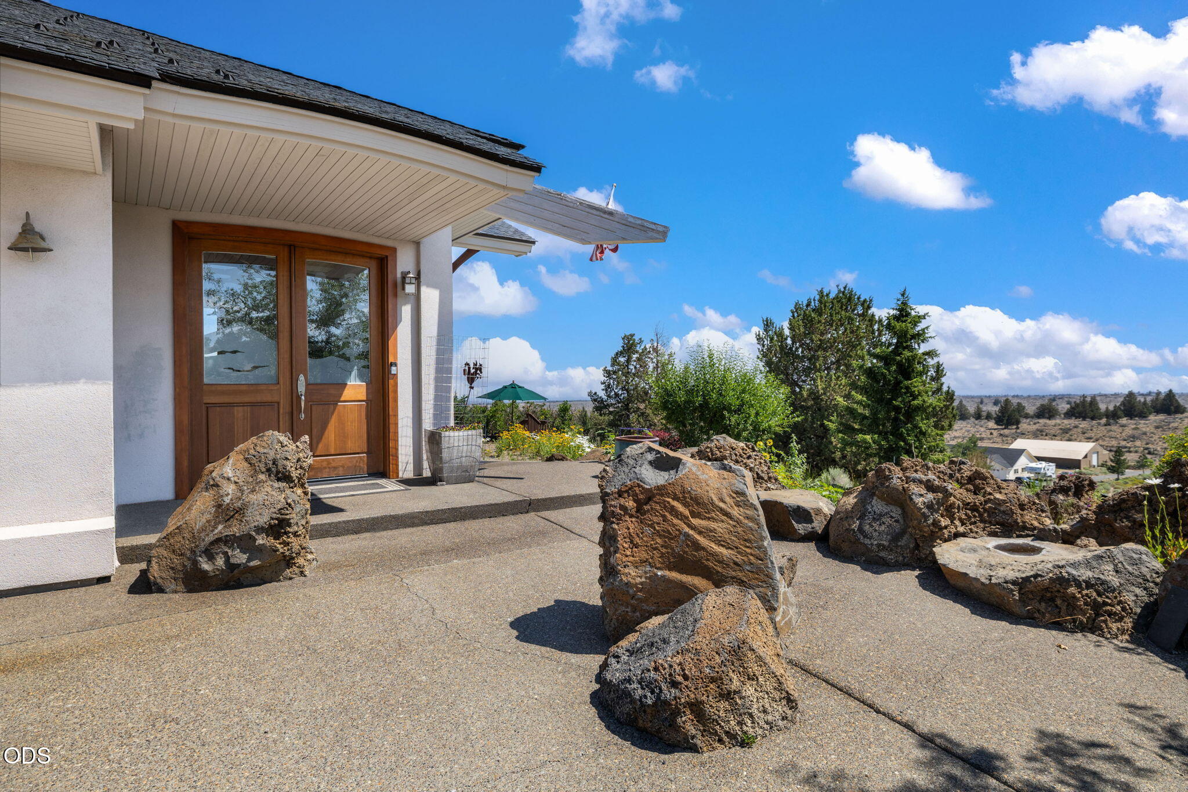
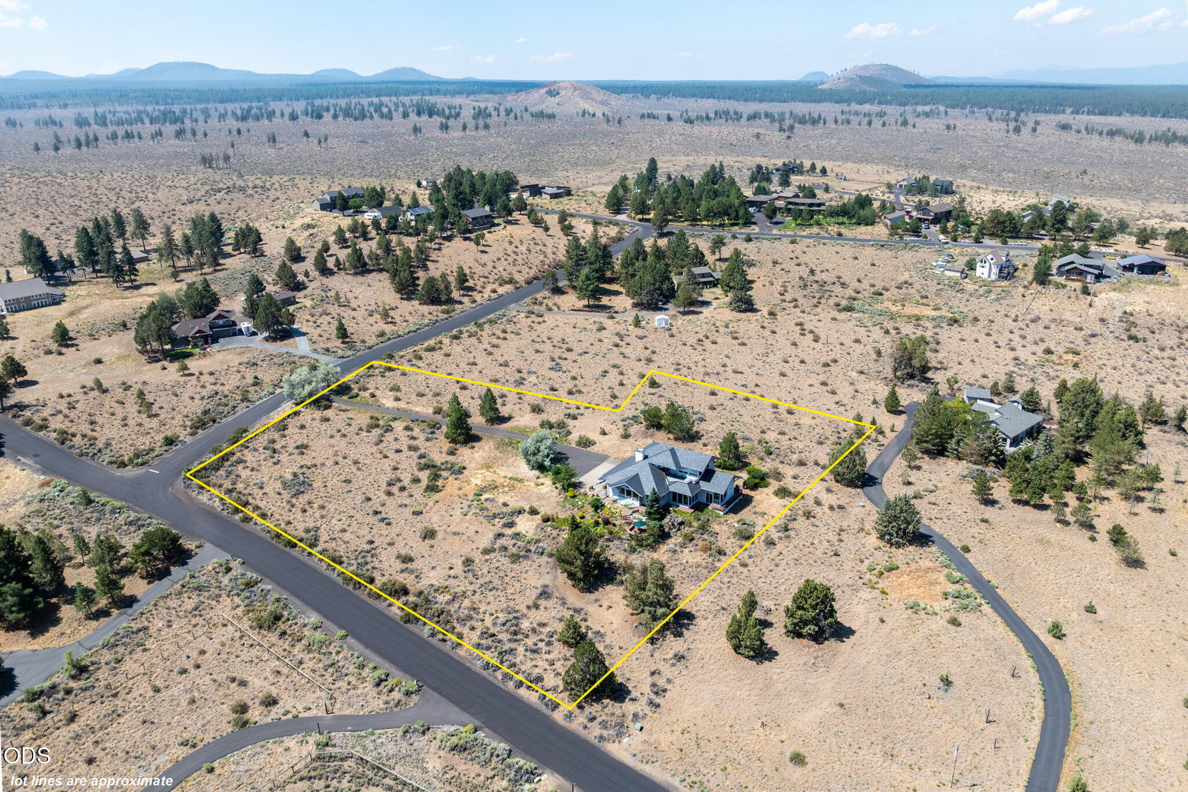
STUNNING: This beautifully maintained home with mountain views from most areas of the home and both lower and upper deck's, creates a stunning indoor-outdoor living space. The open living area seamlessly combines the living room, dining space, and kitchen, all framed by the wall of windows that bring the outdoors in. The kitchen is a bright space w/all appliances included. Enjoy radiant floor heating throughout the main and upper levels of this home. Multiple heating systems, you will stay cozy warm in the winter season. The upper-level primary suite is a true retreat, complete with a spa-like bath and private sauna. A spacious 3-car garage-one bay outfitted as a workshop-provides abundant storage and flexibility. Natural landscaping surrounds the home with a serene water feature and pond, with vibrant flowers in the spring. With its unique layout, serene views, and endless potential, this property delivers versatility and lifestyle in one remarkable package and so close to Bend!!
| yesterday | Listing first seen on site | |
| yesterday | Listing updated with changes from the MLS® |

© 2026 Oregon Datashare (KCAR | MLSCO | SOMLS). All rights reserved. The data relating to real estate for sale on this web site comes in part from the Internet Data Exchange Program of the Oregon Datashare. Real estate listings held by IDX Brokerage firms other than Bend Premier Real Estate LLC are marked with the Internet Data Exchange logo or the Internet Data Exchange thumbnail logo and detailed information about them includes the name of the listing Brokers. Information provided is for consumers' personal, non-commercial use and may not be used for any purpose other than to identify prospective properties the viewer may be interested in purchasing. The consumer will not copy, retransmit nor redistribute any of the content from this website. Information provided is deemed reliable, but not guaranteed. Data Services by Constellation Data Labs.
This content last updated on 2026-10-15 03:27 PM PDT. Some properties which appear for sale on this website may subsequently have sold or may no longer be available. Source: Oregon Datashare.
Did you know? You can invite friends and family to your search. They can join your search, rate and discuss listings with you.