
Bend Oregon Homes For Sale
Search Homes For Sale in Bend, OR By Map
2849 NE Red Oak DriveBend, OR 97701
Due to the health concerns created by Coronavirus we are offering personal 1-1 online video walkthough tours where possible.
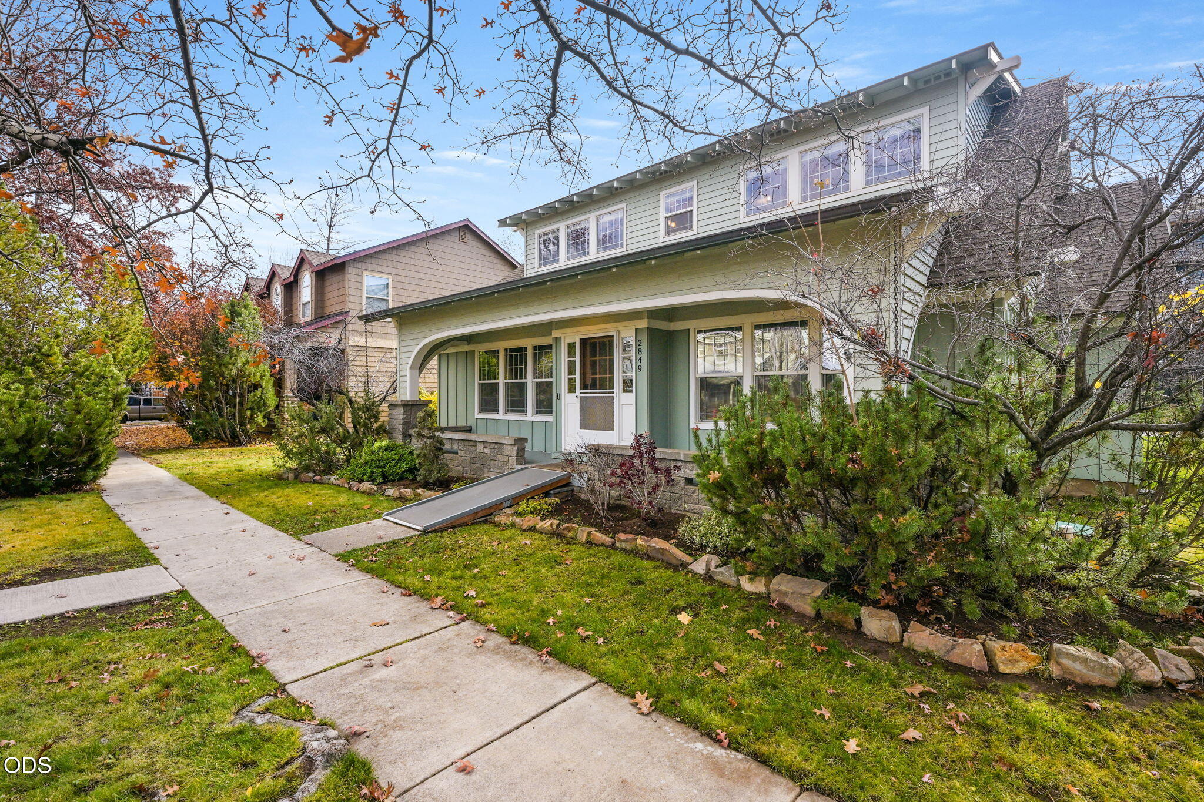
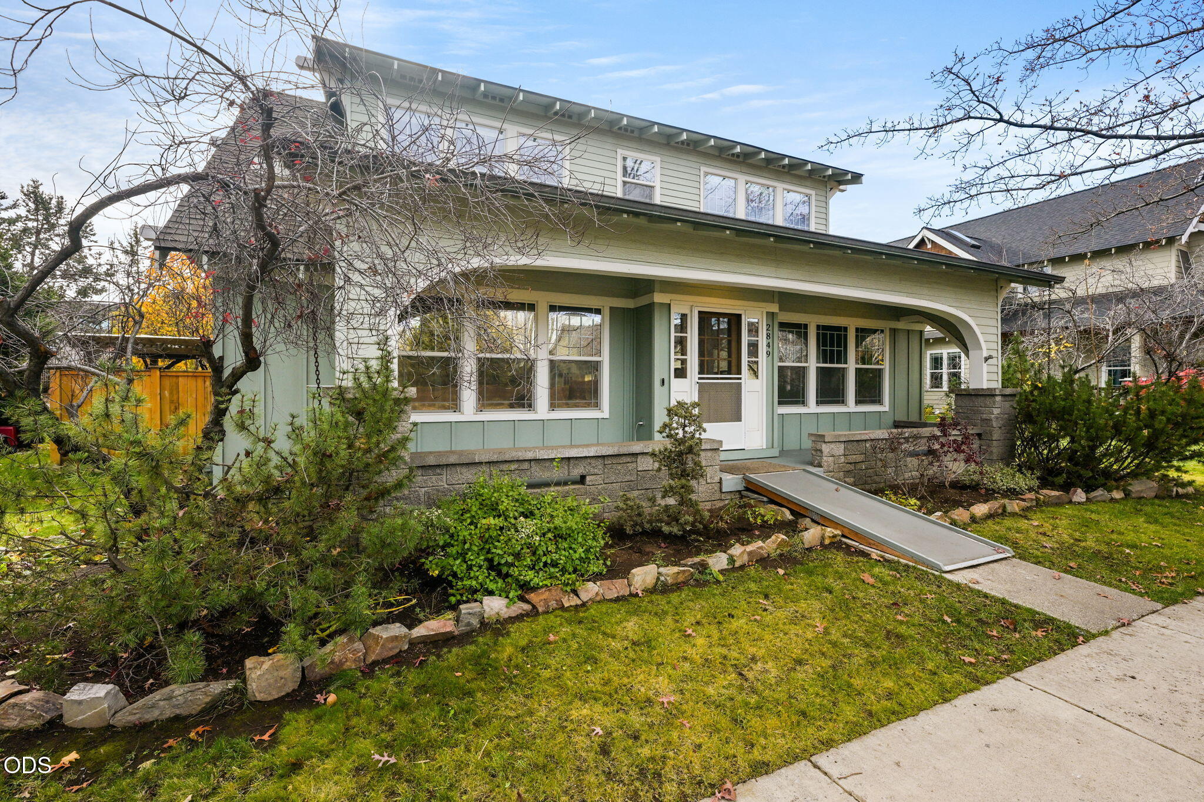
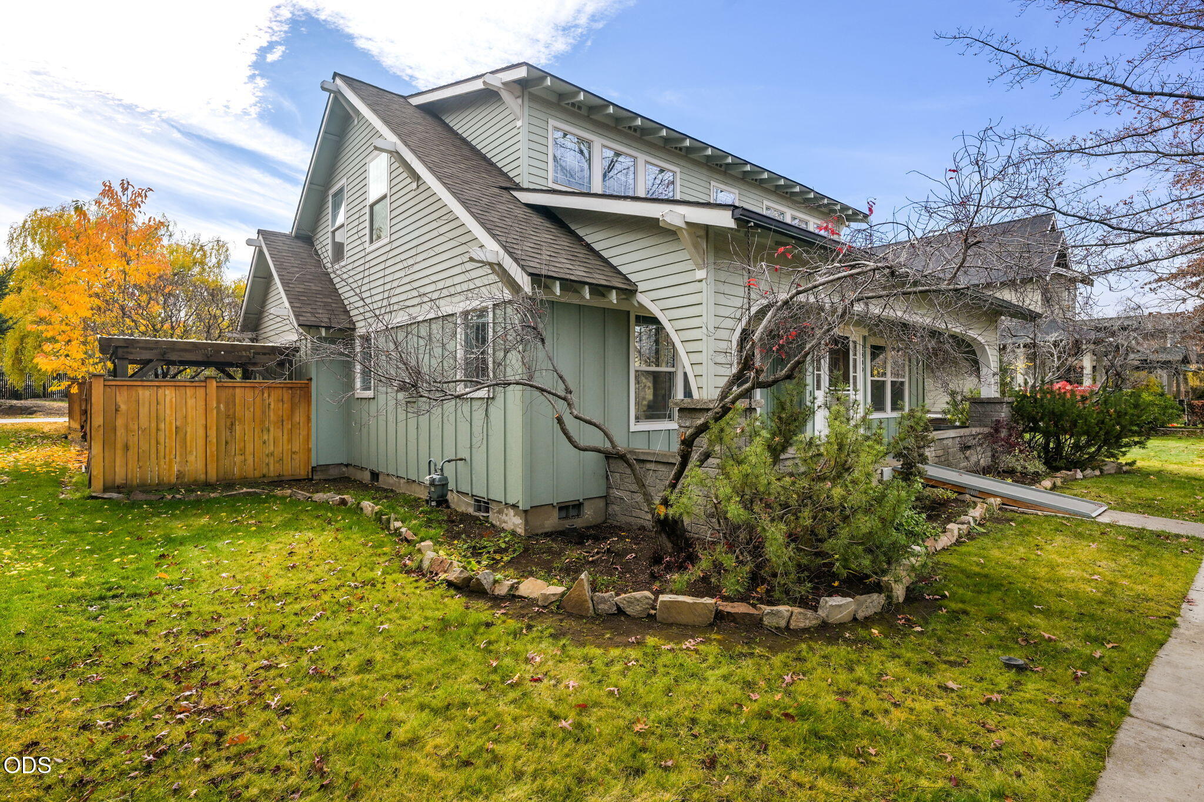
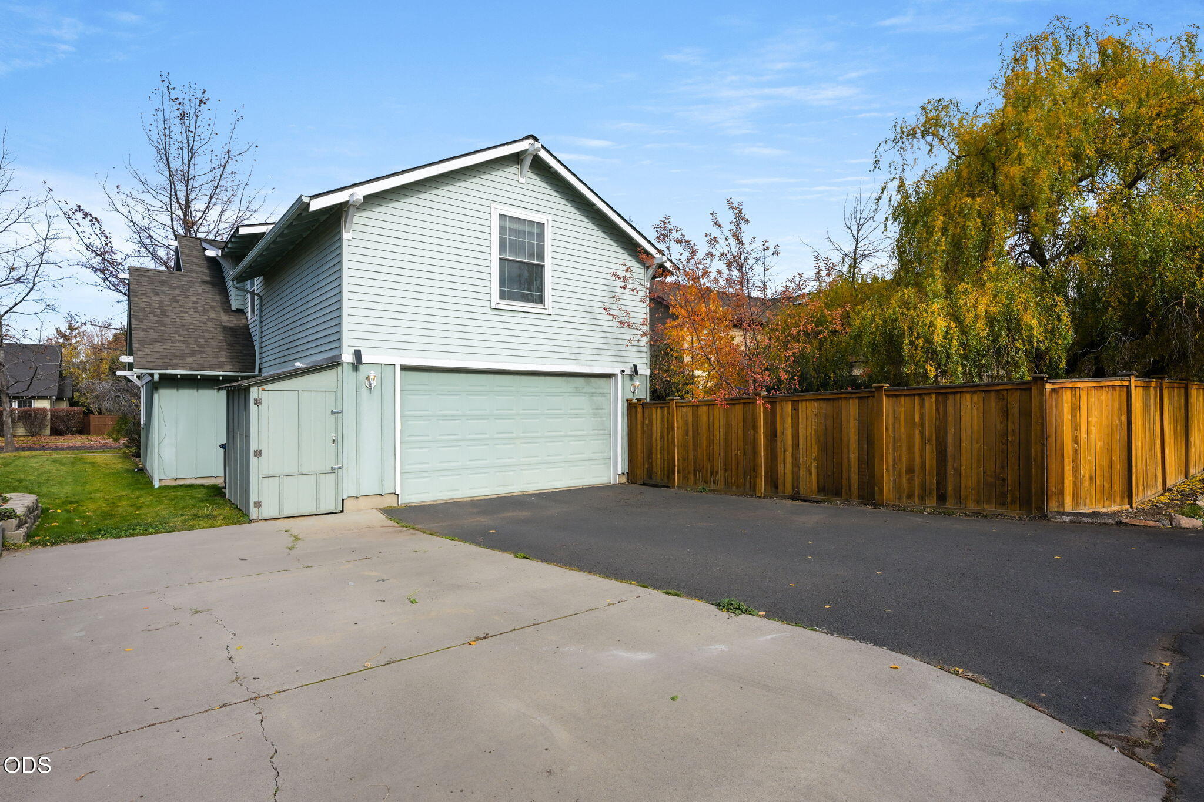
Traditional charm, room for all, and a setting to fall in love with! Tucked along a quiet, tree-lined dead-end street, this Craftsman-inspired home blends timeless character with flexible living spaces. A main-level primary suite, formal living room, and inviting eat-in kitchen with dining area create an easy flow for everyday living. Upstairs, a second ensuite bedroom, spacious lofted bonus room, and dedicated office offer room to spread out. Laundry on both levels adds everyday convenience. Step outside to a beautifully landscaped backyard oasis featuring mature trees, a tranquil pond, and water feature--your own private retreat! RV parking and alley access add versatility. Ideally located near Bend's medical district and The Lot, this home offers an irresistible combination of charm, space, and convenience.
| 5 hours ago | Listing first seen on site | |
| 5 hours ago | Listing updated with changes from the MLS |

© 2026 Oregon Datashare (KCAR | MLSCO | SOMLS). All rights reserved. The data relating to real estate for sale on this web site comes in part from the Internet Data Exchange Program of the Oregon Datashare. Real estate listings held by IDX Brokerage firms other than Harcourts The Garner Group Real Estate are marked with the Internet Data Exchange logo or the Internet Data Exchange thumbnail logo and detailed information about them includes the name of the listing Brokers. Information provided is for consumers' personal, non-commercial use and may not be used for any purpose other than to identify prospective properties the viewer may be interested in purchasing. The consumer will not copy, retransmit nor redistribute any of the content from this website. Information provided is deemed reliable, but not guaranteed. Data Services by Constellation Data Labs.
This content last updated on 2026-11-13 04:03 PM PST. Some properties which appear for sale on this website may subsequently have sold or may no longer be available. Source: Oregon Datashare.
Did you know? You can invite friends and family to your search. They can join your search, rate and discuss listings with you.