
Bend Oregon Homes For Sale
Search Homes For Sale in Bend, OR By Map
Save
Ask
Tour
Hide
$479,000
New Listing
3326 NE Manchester CourtBend, OR 97701
For Sale|Single Family Residence|Active
3
Beds
2
Total Baths
2
Full Baths
1,258
SqFt
$381
/SqFt
2001
Built
Subdivision:
Glacier Ridge
County:
Deschutes
Due to the health concerns created by Coronavirus we are offering personal 1-1 online video walkthough tours where possible.
Call Now: (541)280-2363
Is this the listing for you? We can help make it yours.
(541)280-2363Upcoming Open Houses
Due to COVID-19, we recommend you verify Open Houses before attending.
Sat, Nov 21, 10:00 AM - 12:00 PM
Sun, Nov 22, 10:00 AM - 12:00 PM
Save
Ask
Tour
Hide
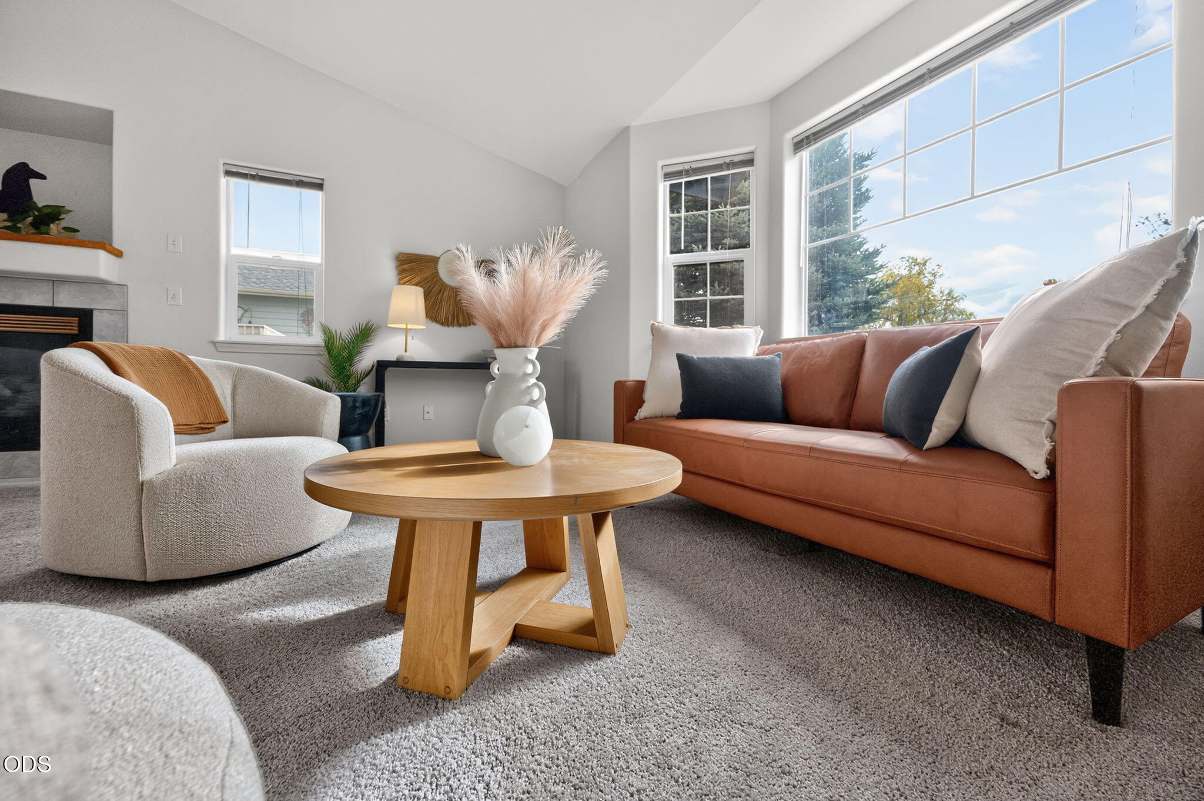
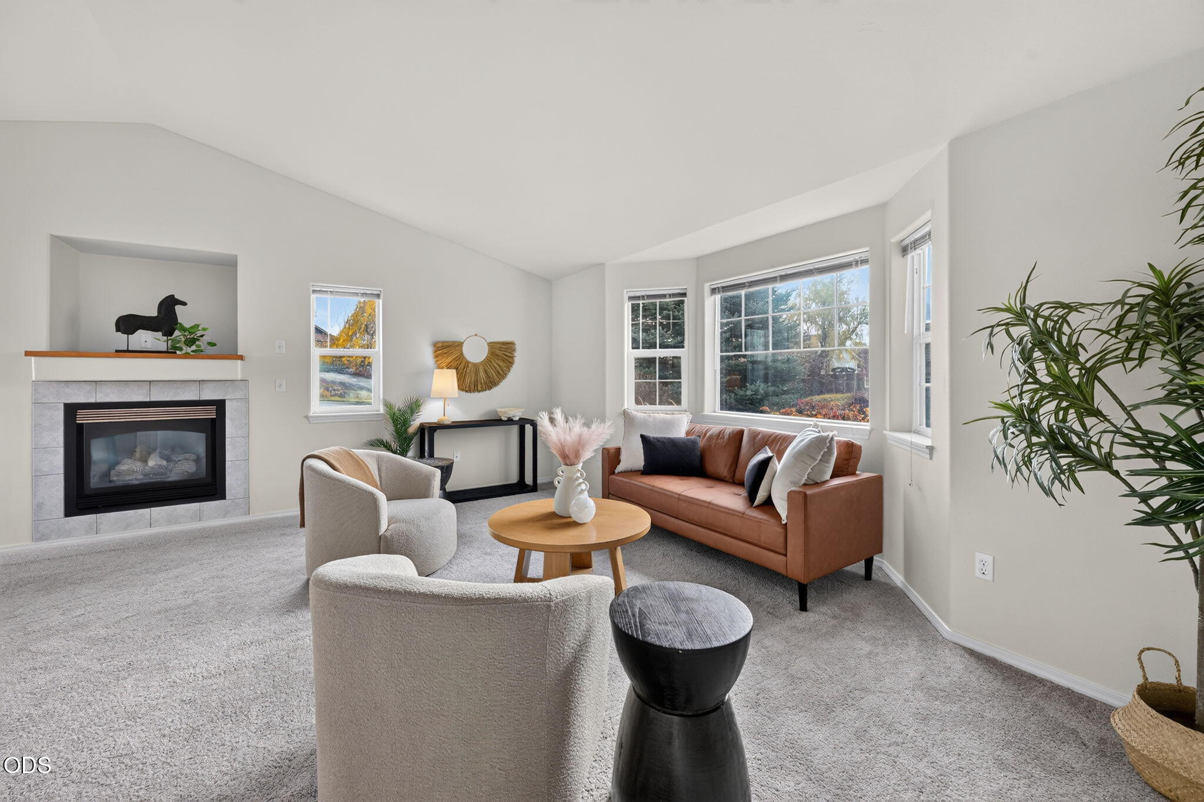
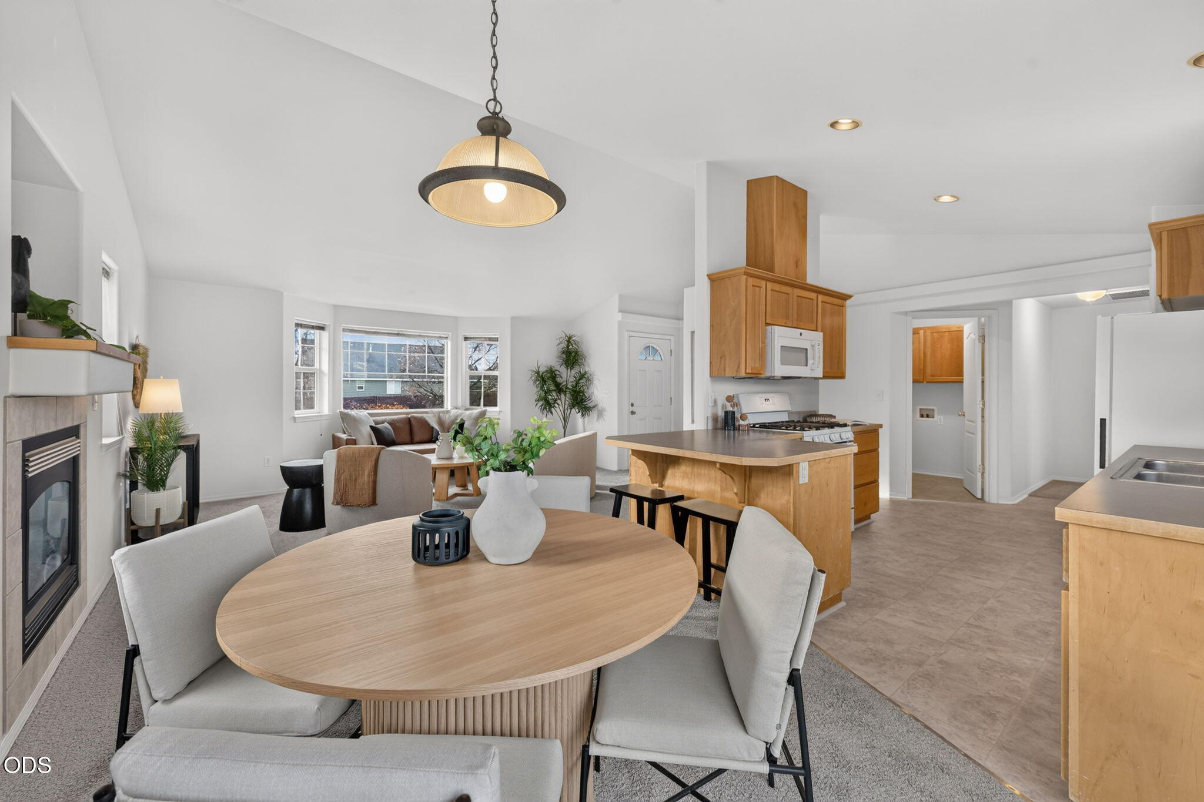
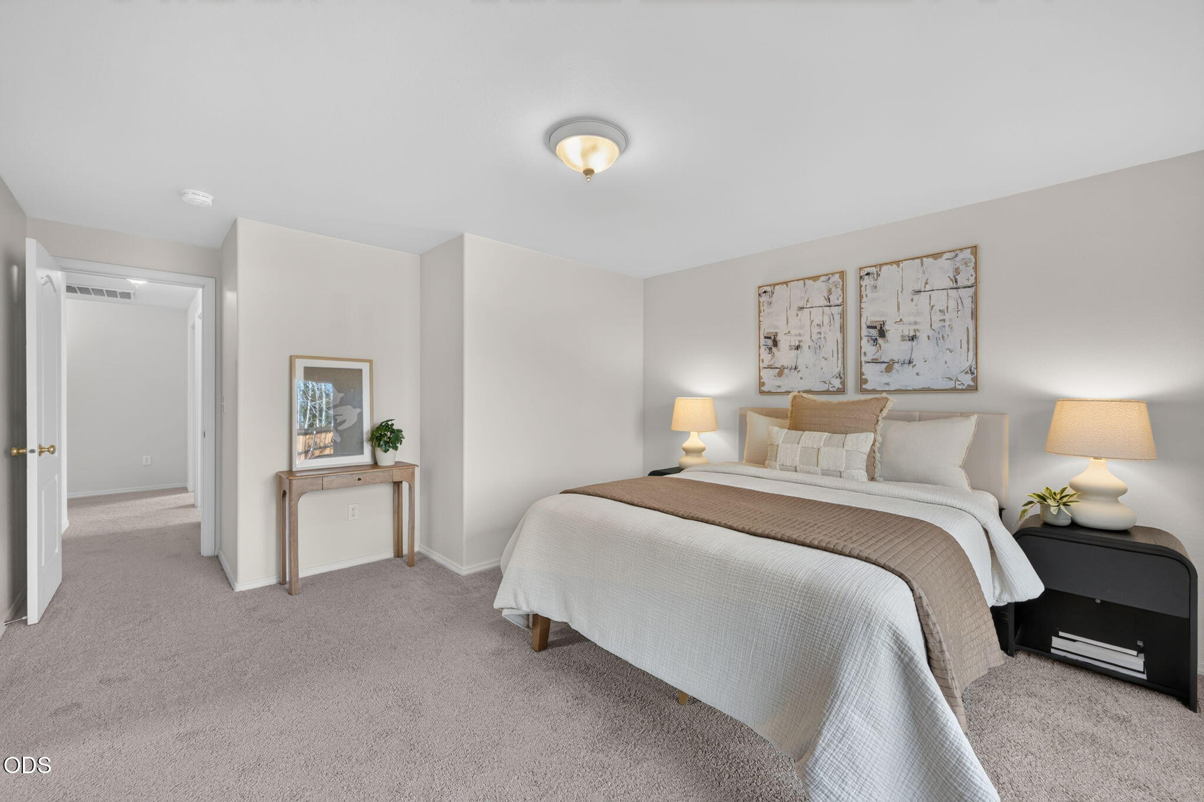
The best deal in Bend just hit the market- turn key and freshened up from top to bottom! This single-level 3 bed, 2 bath, 1,258 sq ft home just got new flooring throughout, new gas range, microwave, dishwasher, new water heater, re-stained decks, and new sod out front so you can move in and not have to touch a thing. The primary bedroom is spacious, and the large fully fenced back yard has plenty of room for a garden, a fire pit, or the dog to run. It's all tucked on a quiet cul-de-sac in a well-established neighborhood. Come take a look!
Save
Ask
Tour
Hide
Listing Snapshot
Price
$479,000
Days On Site
0 Days
Bedrooms
3
Inside Area (SqFt)
1,258 sqft
Total Baths
2
Full Baths
2
Partial Baths
N/A
Lot Size
0.15 Acres
Year Built
2001
MLS Number
220231166
Status
Active
Property Tax
$3,153.48
HOA/Condo/Coop Fees
$13.5 monthly
Sq Ft Source
Assessor
Friends & Family
Recent Activity
| 9 hours ago | Listing updated with changes from the MLS | |
| 9 hours ago | Listing first seen on site |
General Features
Acres
0.15
Garage
Yes
Garage Spaces
2
Levels
One
Parking
ConcreteDrivewayGarage Door Opener
Property Sub Type
Single Family Residence
Security
Carbon Monoxide Detector(s)Smoke Detector(s)
Sewer
Public Sewer
Special Circumstances
Standard
SqFt Total
1258
Style
Craftsman
Water Source
Public
Zoning
RS
Interior Features
Appliances
DishwasherDisposalMicrowaveOvenRangeRange HoodRefrigeratorWater Heater
Basement
None
Fireplace
Yes
Fireplace Features
GasLiving Room
Flooring
CarpetLaminateTile
Heating
Natural Gas
Interior
Double VanityPantryWalk-In Closet(s)
Save
Ask
Tour
Hide
Exterior Features
Construction Details
Frame
Fencing
Fenced
Lot Features
LandscapedSprinklers In FrontSprinklers In Rear
Patio And Porch
PatioRear Porch
Roof
Composition
View
Neighborhood
Waterview
Neighborhood
Community Features
Association Fee
$162.0
Association Fee Frequency
Annually
Financing Terms Available
CashConventionalFHAVA Loan
Roads
Paved
Schools
School District
Unknown
Elementary School
Buckingham Elem
Middle School
Pilot Butte Middle
High School
Mountain View Sr High
Listing courtesy of eXp Realty, LLC

© 2026 Oregon Datashare (KCAR | MLSCO | SOMLS). All rights reserved. The data relating to real estate for sale on this web site comes in part from the Internet Data Exchange Program of the Oregon Datashare. Real estate listings held by IDX Brokerage firms other than eXp Realty, LLC are marked with the Internet Data Exchange logo or the Internet Data Exchange thumbnail logo and detailed information about them includes the name of the listing Brokers. Information provided is for consumers' personal, non-commercial use and may not be used for any purpose other than to identify prospective properties the viewer may be interested in purchasing. The consumer will not copy, retransmit nor redistribute any of the content from this website. Information provided is deemed reliable, but not guaranteed. Data Services by Constellation Data Labs.
This content last updated on 2026-11-17 05:22 PM PST. Some properties which appear for sale on this website may subsequently have sold or may no longer be available. Source: Oregon Datashare.
© 2026 Oregon Datashare (KCAR | MLSCO | SOMLS). All rights reserved. The data relating to real estate for sale on this web site comes in part from the Internet Data Exchange Program of the Oregon Datashare. Real estate listings held by IDX Brokerage firms other than eXp Realty, LLC are marked with the Internet Data Exchange logo or the Internet Data Exchange thumbnail logo and detailed information about them includes the name of the listing Brokers. Information provided is for consumers' personal, non-commercial use and may not be used for any purpose other than to identify prospective properties the viewer may be interested in purchasing. The consumer will not copy, retransmit nor redistribute any of the content from this website. Information provided is deemed reliable, but not guaranteed. Data Services by Constellation Data Labs.
This content last updated on 2026-11-17 05:22 PM PST. Some properties which appear for sale on this website may subsequently have sold or may no longer be available. Source: Oregon Datashare.
Neighborhood & Commute
Source: Walkscore
Save
Ask
Tour
Hide
Did you know? You can invite friends and family to your search. They can join your search, rate and discuss listings with you.