Bend Oregon Homes For Sale

Search Homes For Sale in Bend, OR By Map

Save
Ask
Tour
Hide
Share
$7,499,000
2 Days On Site

61951 Kildonan Court
Bend, OR 97702

For Sale|Single Family Residence|Active
4
Beds
5
Total Baths
4
Full Baths
1
Partial Bath
6,392
SqFt
$1,173
/SqFt
2004
Built
Subdivision:
The Highlands at Broken Top
County:
Deschutes

Due to the health concerns created by Coronavirus we are offering personal 1-1 online video walkthough tours where possible.
Call Now: (541)280-2363
Is this the listing for you? We can help make it yours.
(541)280-2363
61951 Kildonan Court61951 Kildonan Court61951 Kildonan Court61951 Kildonan Court
Save
Ask
Tour
Hide
Share

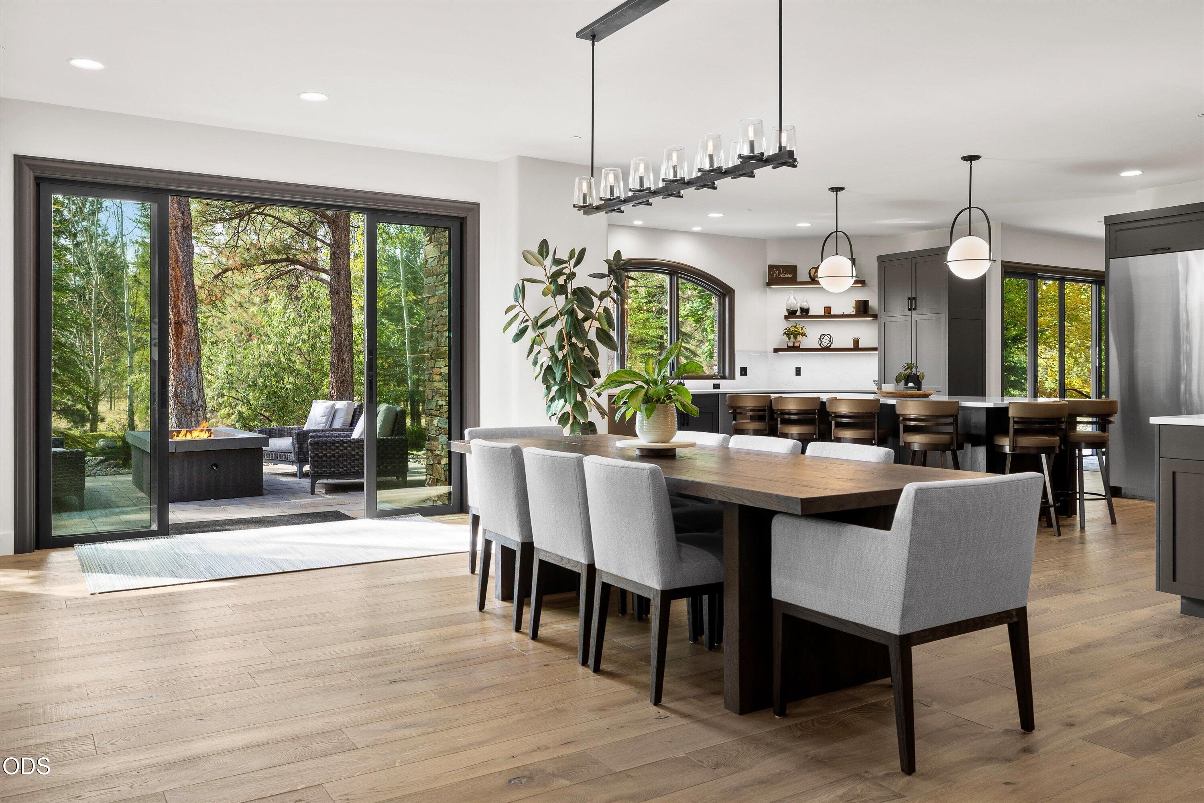
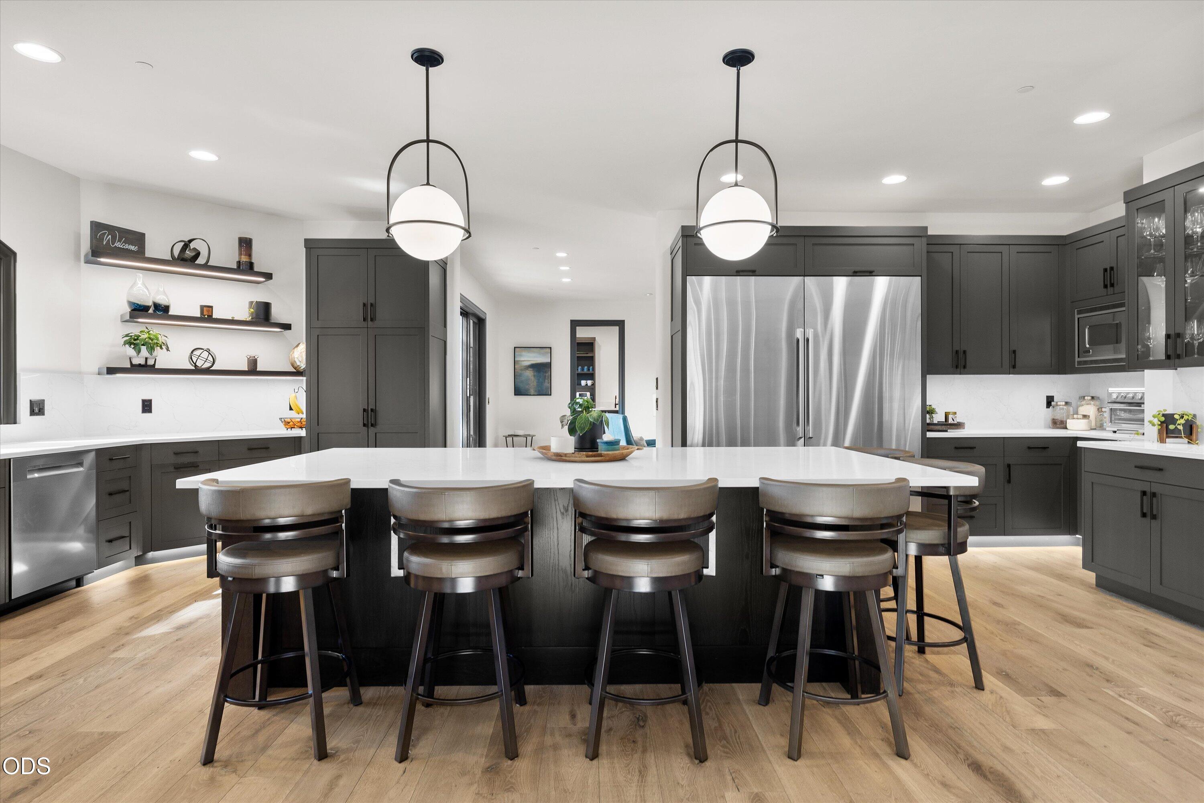
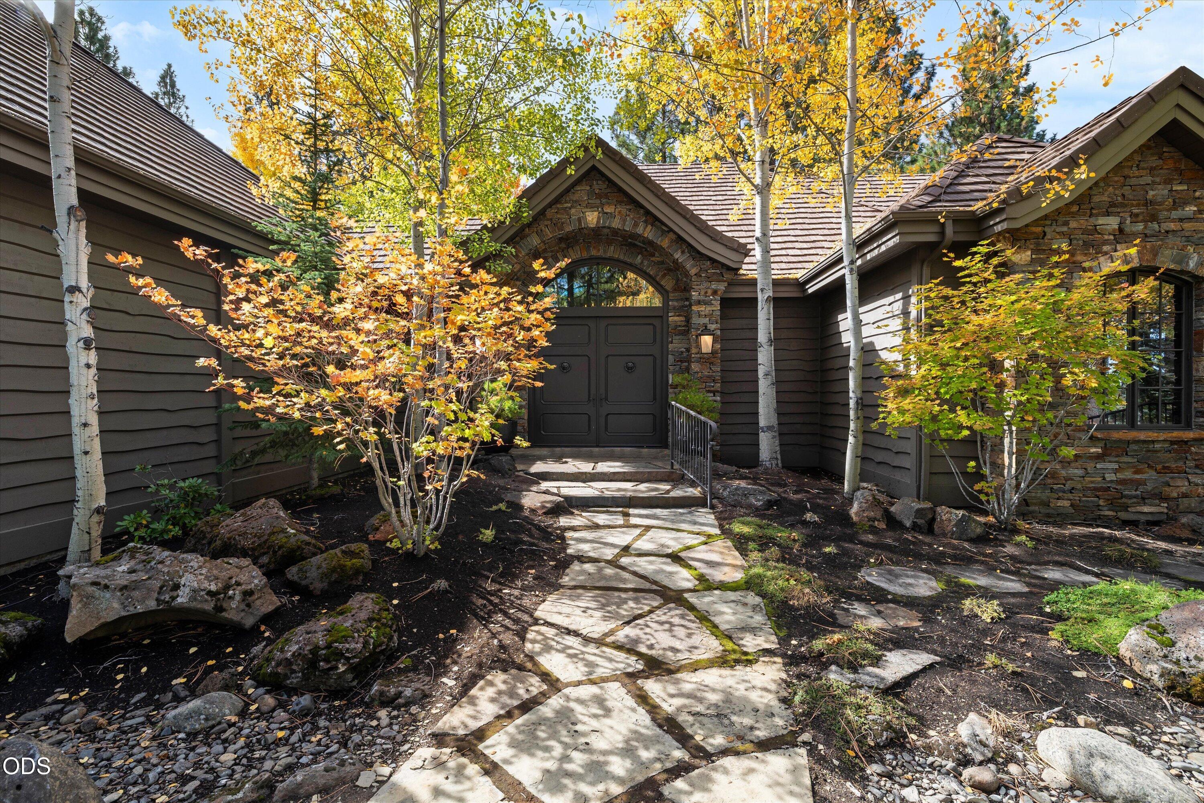
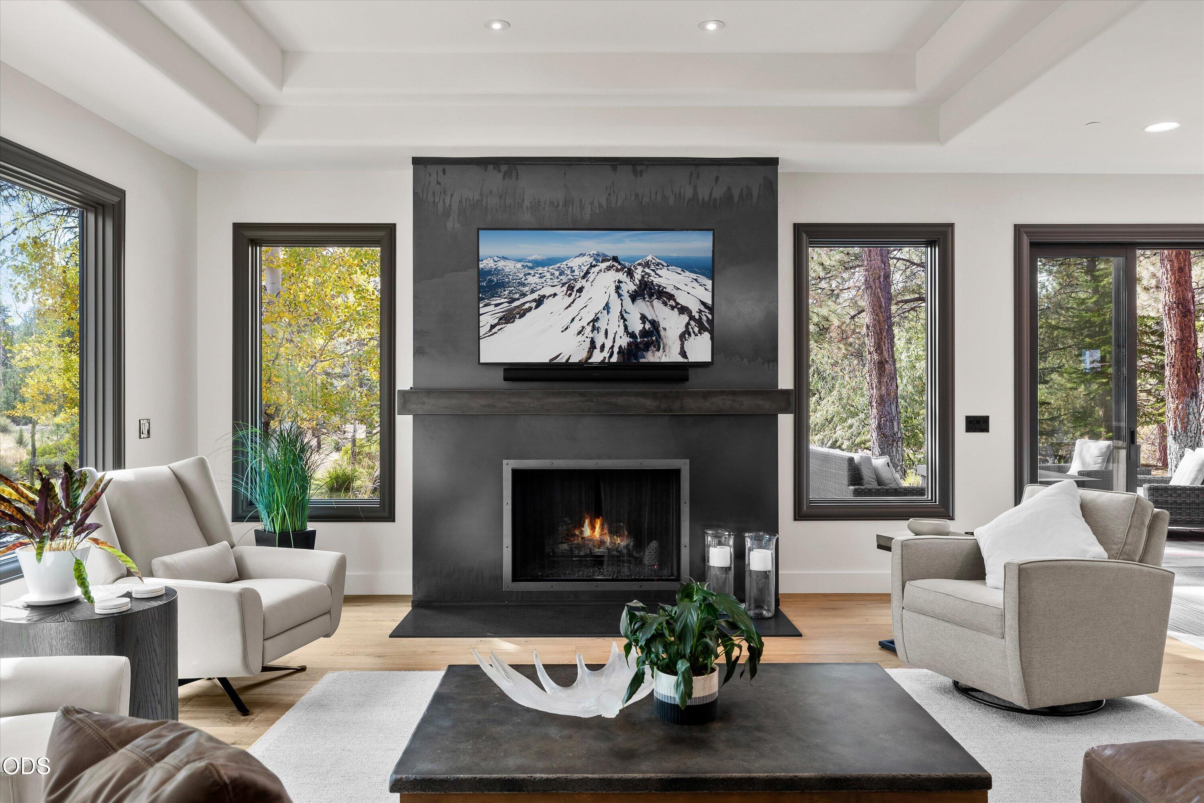
Ten private acres right in town, where Bend's trail system starts just beyond your door. This completely remodeled home lives almost entirely on one level, with the primary suite, open great room, kitchen, office and 2 guest suites all on the main floor, plus a private upstairs guest suite that gives visitors their own retreat. Every space has been thoughtfully updated, pairing a fresh, modern design with the warmth of a true Central Oregon setting. Outside, all-new patios extend the living space for morning coffee, alfresco dinners, and long summer evenings, while a beautiful water feature and pond create a peaceful, resort-like backdrop. The three-car garage offers plenty of room for vehicles, bikes, skis, and gear. Acreage like this is almost impossible to find so close to restaurants, shopping, and everyday conveniences. Space, privacy, and quality in one rare offering, with in-town ease. Truly a one-of-a-kind Bend property. One owner is a Realtor licensed in the state of Oregon.

Save
Ask
Tour
Hide
Share
Listing Snapshot
Price 
$7,499,000
Days On Site 
2 Days
Bedrooms 
4
Inside Area (SqFt) 
6,392 sqft
Total Baths 
5
Full Baths 
4
Partial Baths 
1
Lot Size 
10.19 Acres
Year Built 
2004
MLS Number 
220231247
Status 
Active
Property Tax 
$32,506.02
HOA/Condo/Coop Fees 
$570 monthly
Sq Ft Source 
Appraiser
Friends & Family
Recent Activity
an hour agoListing updated with changes from the MLS
an hour agoStatus changed to Active
3 days agoListing first seen on site
General Features
Acres 
10.19
Attached Garage 
Yes
Cross Street 
Macalpine
Garage 
Yes
Garage Spaces 
3
Levels 
Two
Parking 
AsphaltAttachedDrivewayGarage Door OpenerHeated GarageStorageWorkshop in GarageGarage
Property Sub Type 
Single Family Residence
Security 
Carbon Monoxide Detector(s)Fire Sprinkler SystemSmoke Detector(s)
Sewer 
Septic Tank
Special Circumstances 
Standard
SqFt Total 
6392
Style 
Traditional
Water Source 
PrivateWell
Zoning 
UAR10
Interior Features
Appliances 
CooktopDishwasherDisposalDouble OvenDryerMicrowaveOvenRangeRange HoodRefrigeratorWasherWater HeaterWine RefrigeratorInstant Hot Water
Basement 
None
Cooling 
Ceiling Fan(s)Central AirZoned
Fireplace 
Yes
Fireplace Features 
GasGreat Room
Flooring 
CarpetHardwoodTile
Heating 
Forced AirNatural GasRadiantZoned
Interior 
Breakfast BarCeiling Fan(s)Central VacuumDouble VanityKitchen IslandOpen FloorplanPantrySoaking TubWalk-In Closet(s)Wired for DataWired for Sound
Spa 
Yes
Window Features 
Double Pane WindowsWood Frames
Save
Ask
Tour
Hide
Share
Exterior Features
Construction Details 
Frame
Exterior 
BarbecueBuilt-in BarbecueCourtyardFire Pit
Lot Features 
Corner LotLandscapedLevelNative PlantsSprinklers In FrontSprinklers In RearWoodedWaterfront
Other Structures 
GreenhouseKennel/Dog Run
Patio And Porch 
DeckRear PorchSide Porch
Roof 
Tile
Spa 
Yes
View 
Trees/WoodsCreek/StreamForestPondTerritorialNeighborhood
Waterfront 
Yes
Waterfront Features 
Pond
Waterview 
Trees/WoodsCreek/StreamForestPondTerritorialNeighborhood
Windows/Doors 
Double Pane WindowsWood Frames
Community Features
Accessibility Features 
Accessible EntranceAccessible Approach with RampAccessible Full BathAccessible BedroomAccessible ClosetsAccessible DoorsAccessible KitchenAccessible Hallway(s)
Association Amenities 
GatedLandscapingOtherSecuritySnow RemovalTrail(s)
Association Fee 
$1710.0
Association Fee Frequency 
Quarterly
Financing Terms Available 
CashConventional
Roads 
Paved
Schools
School District
Unknown
Elementary School
William E Miller Elem
Middle School
Pacific Crest Middle
High School
Summit High
Listing courtesy of Engel & Voelkers Bend


© 2026 Oregon Datashare (KCAR | MLSCO | SOMLS). All rights reserved. The data relating to real estate for sale on this web site comes in part from the Internet Data Exchange Program of the Oregon Datashare. Real estate listings held by IDX Brokerage firms other than Engel & Voelkers Bend are marked with the Internet Data Exchange logo or the Internet Data Exchange thumbnail logo and detailed information about them includes the name of the listing Brokers. Information provided is for consumers' personal, non-commercial use and may not be used for any purpose other than to identify prospective properties the viewer may be interested in purchasing. The consumer will not copy, retransmit nor redistribute any of the content from this website. Information provided is deemed reliable, but not guaranteed. Data Services by Constellation Data Labs.

This content last updated on 2026-11-20 12:51 PM PST. Some properties which appear for sale on this website may subsequently have sold or may no longer be available. Source: Oregon Datashare.

Neighborhood & Commute
Source: Walkscore
Save
Ask
Tour
Hide
Share